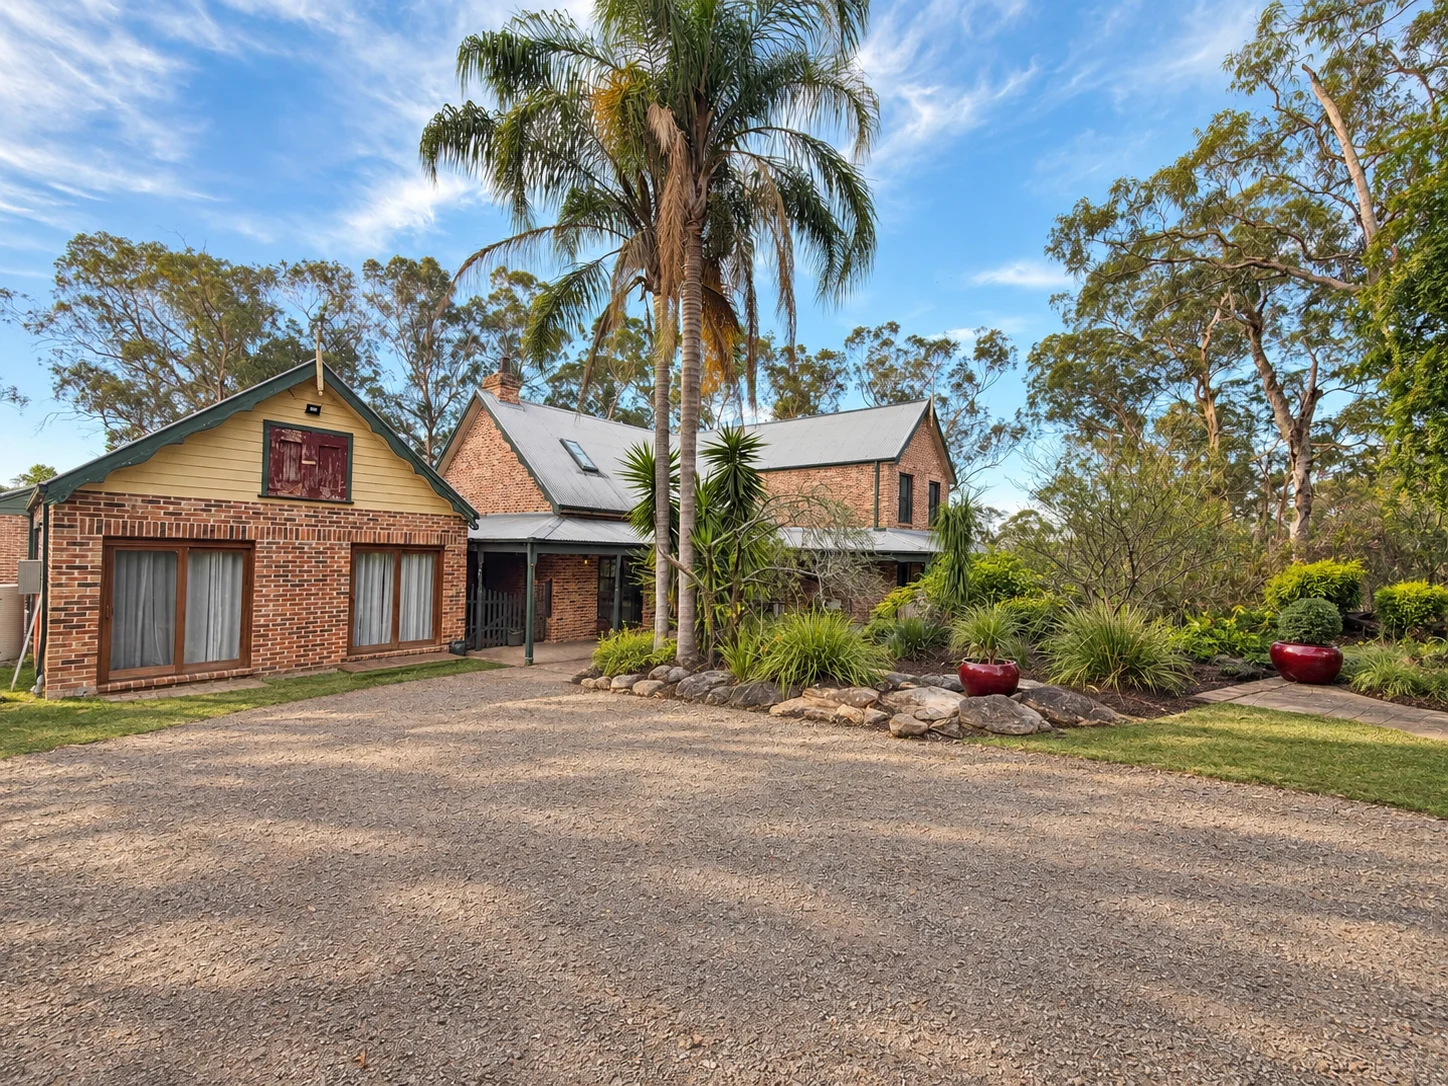
Main house
Approx. 5 bedrooms · 2 bathrooms
Two storeys, two lounges, kitchen, dining and laundry.
A PRIVATE ACREAGE ESTATE
EAST KURRAJONG, NSW
A place for grandparents, grown-up children and visiting family to come together. Beyond the electric gates, approximately ten acres hold a main house, an adjoining house and two guest houses, each with a kitchen and living space. An approximately 18 × 9-metre shed/workshop and extensive garaging make room for the projects and interests that come with you. Share afternoons beside the dam, then enjoy time in a space of your own.
A little more life.
302 OLD EAST KURRAJONG ROAD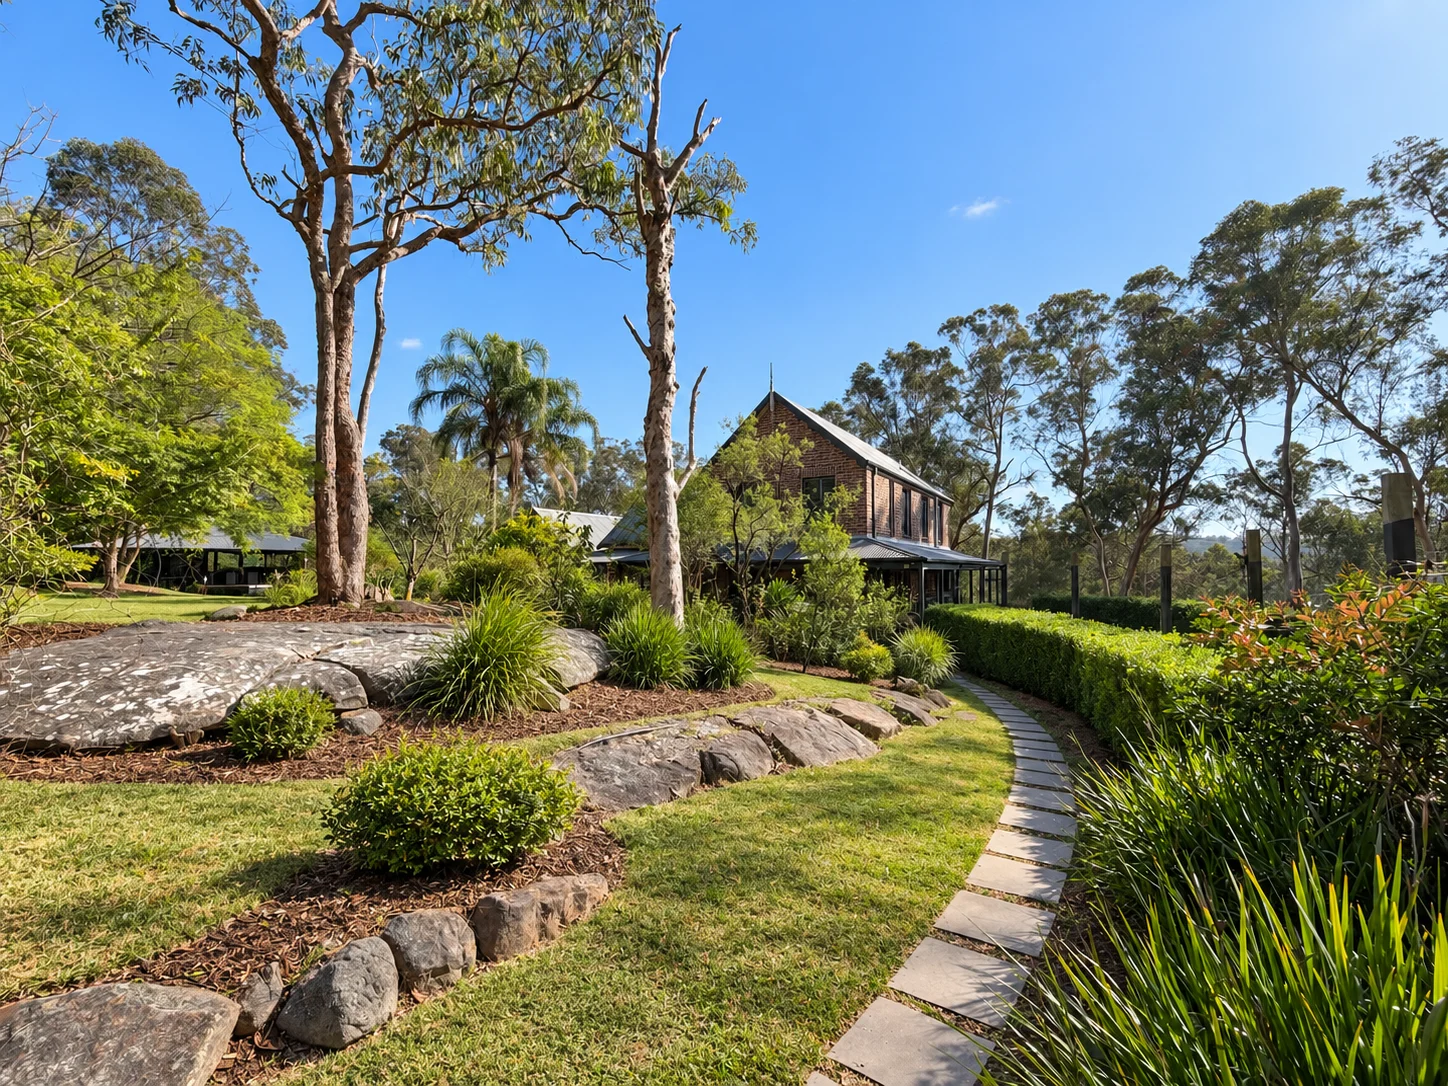
A WALK THROUGH 302
Scroll to explore
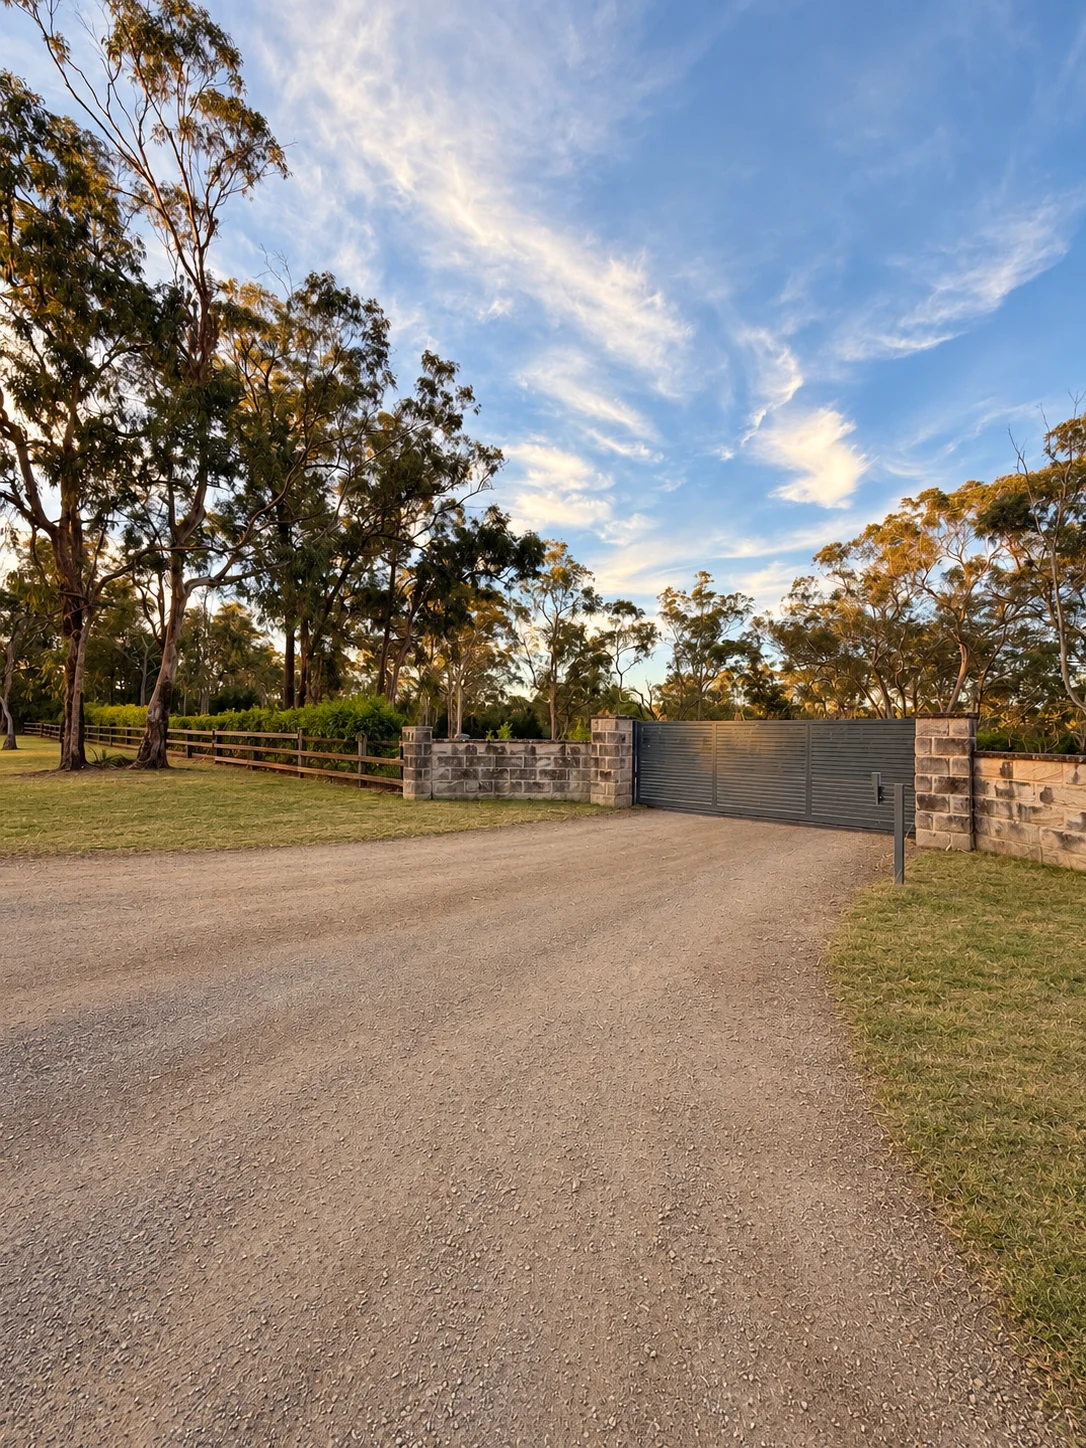
Remote electric gates, mature trees and space to exhale.
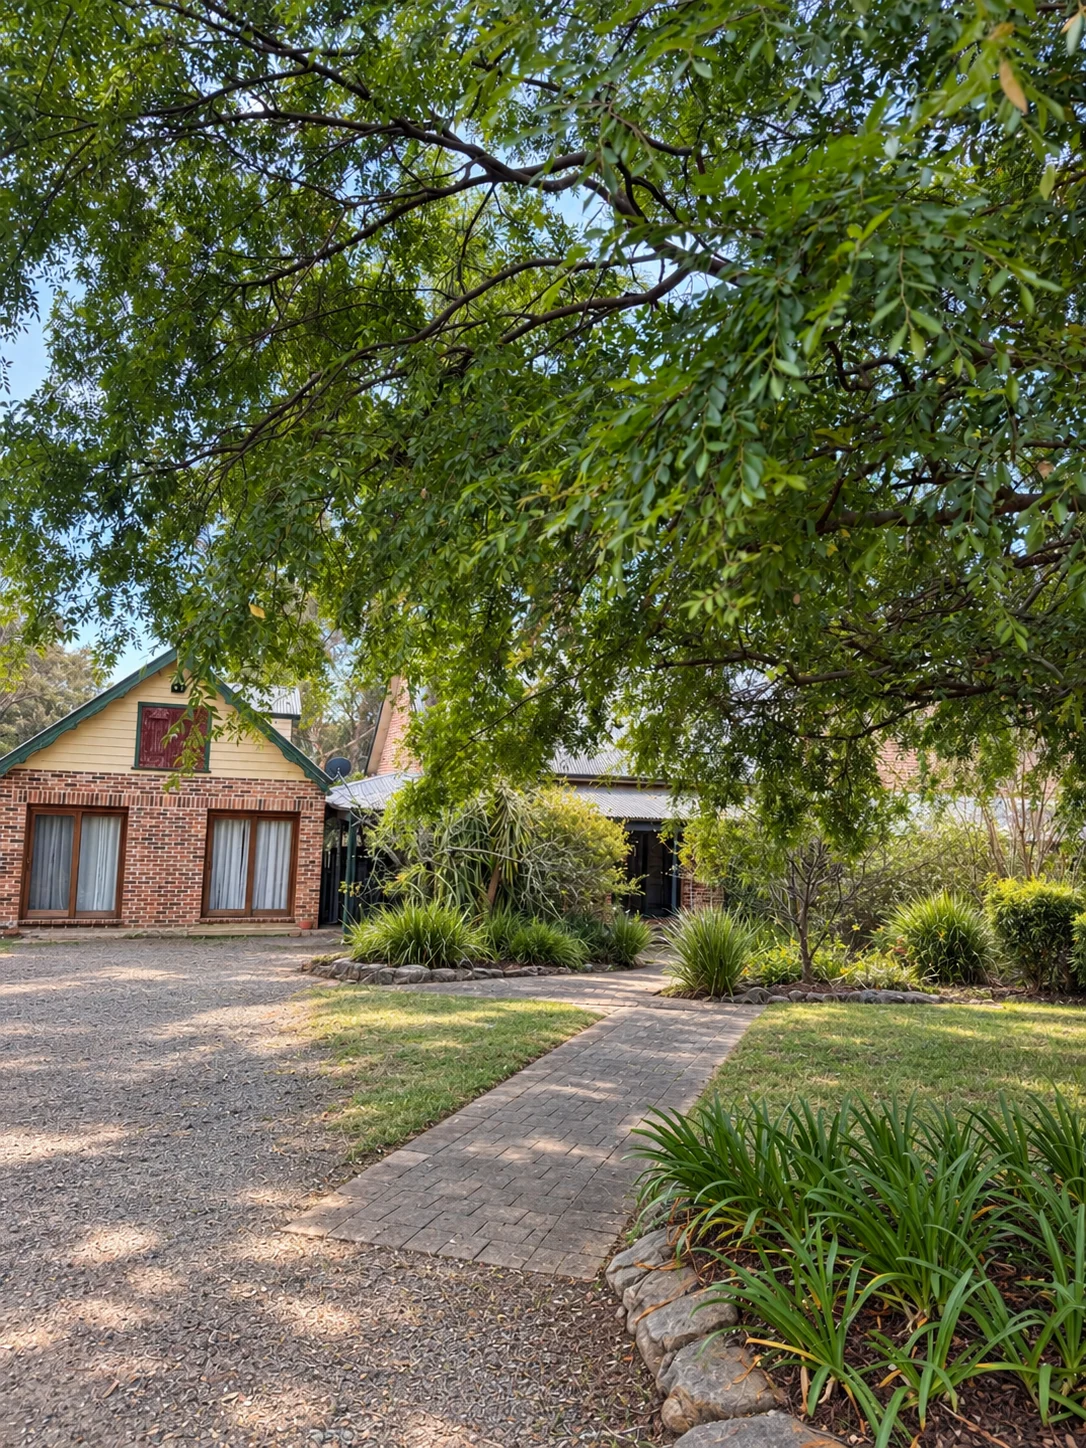
A substantial family home in established gardens.
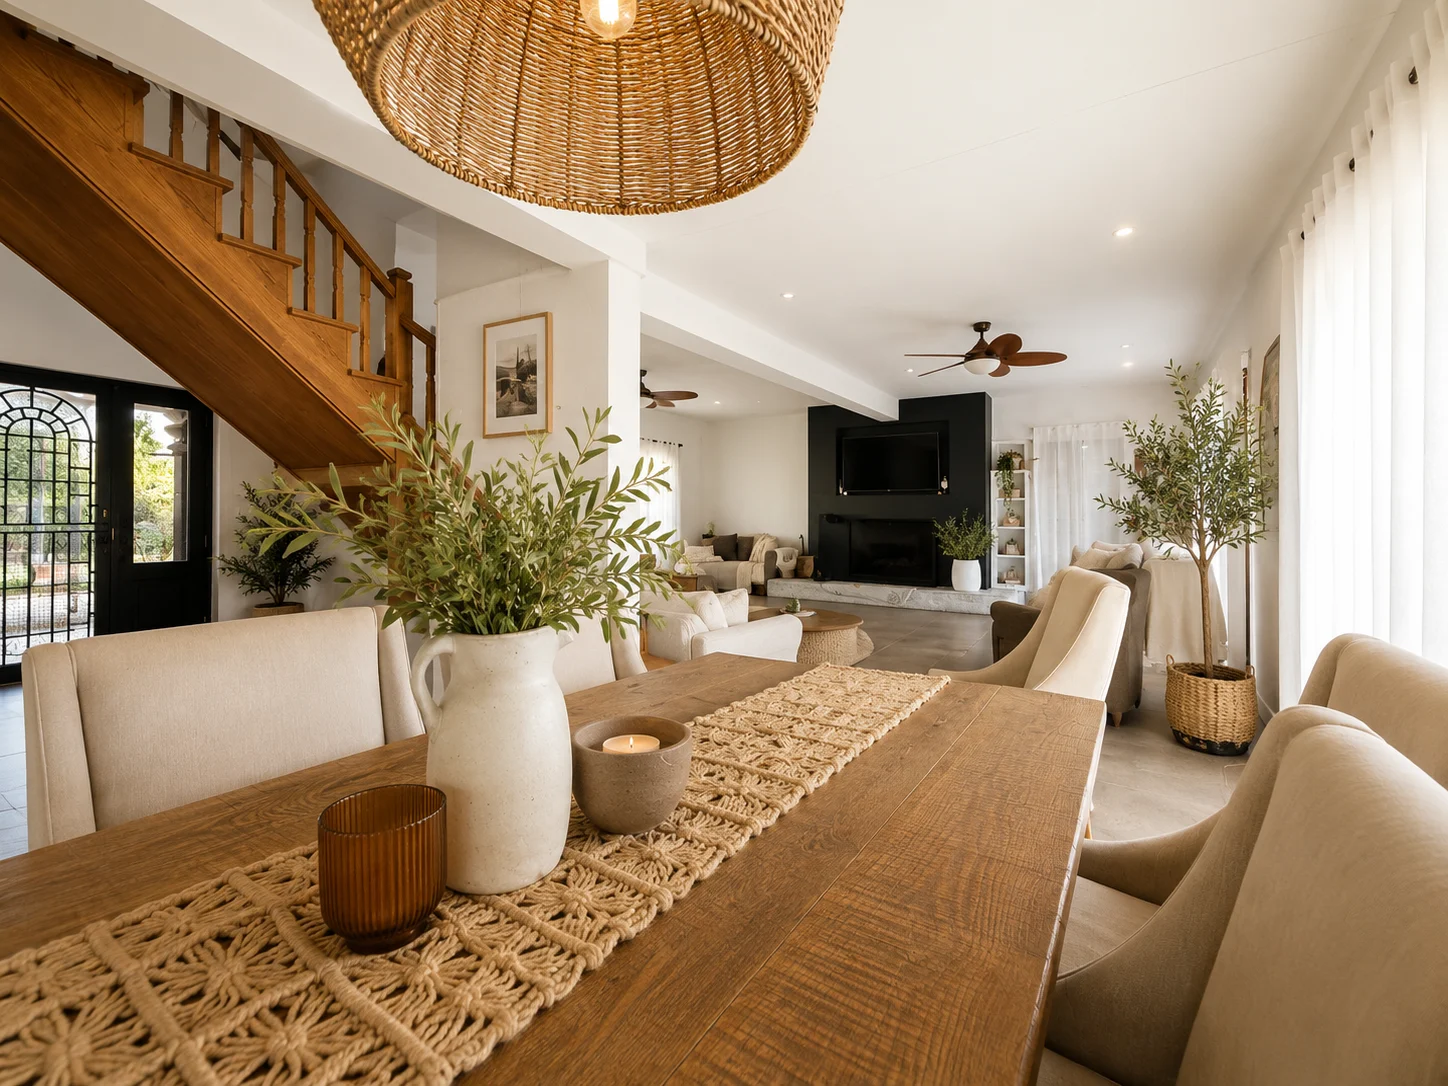
Warm textures, a generous table and a fireside setting.
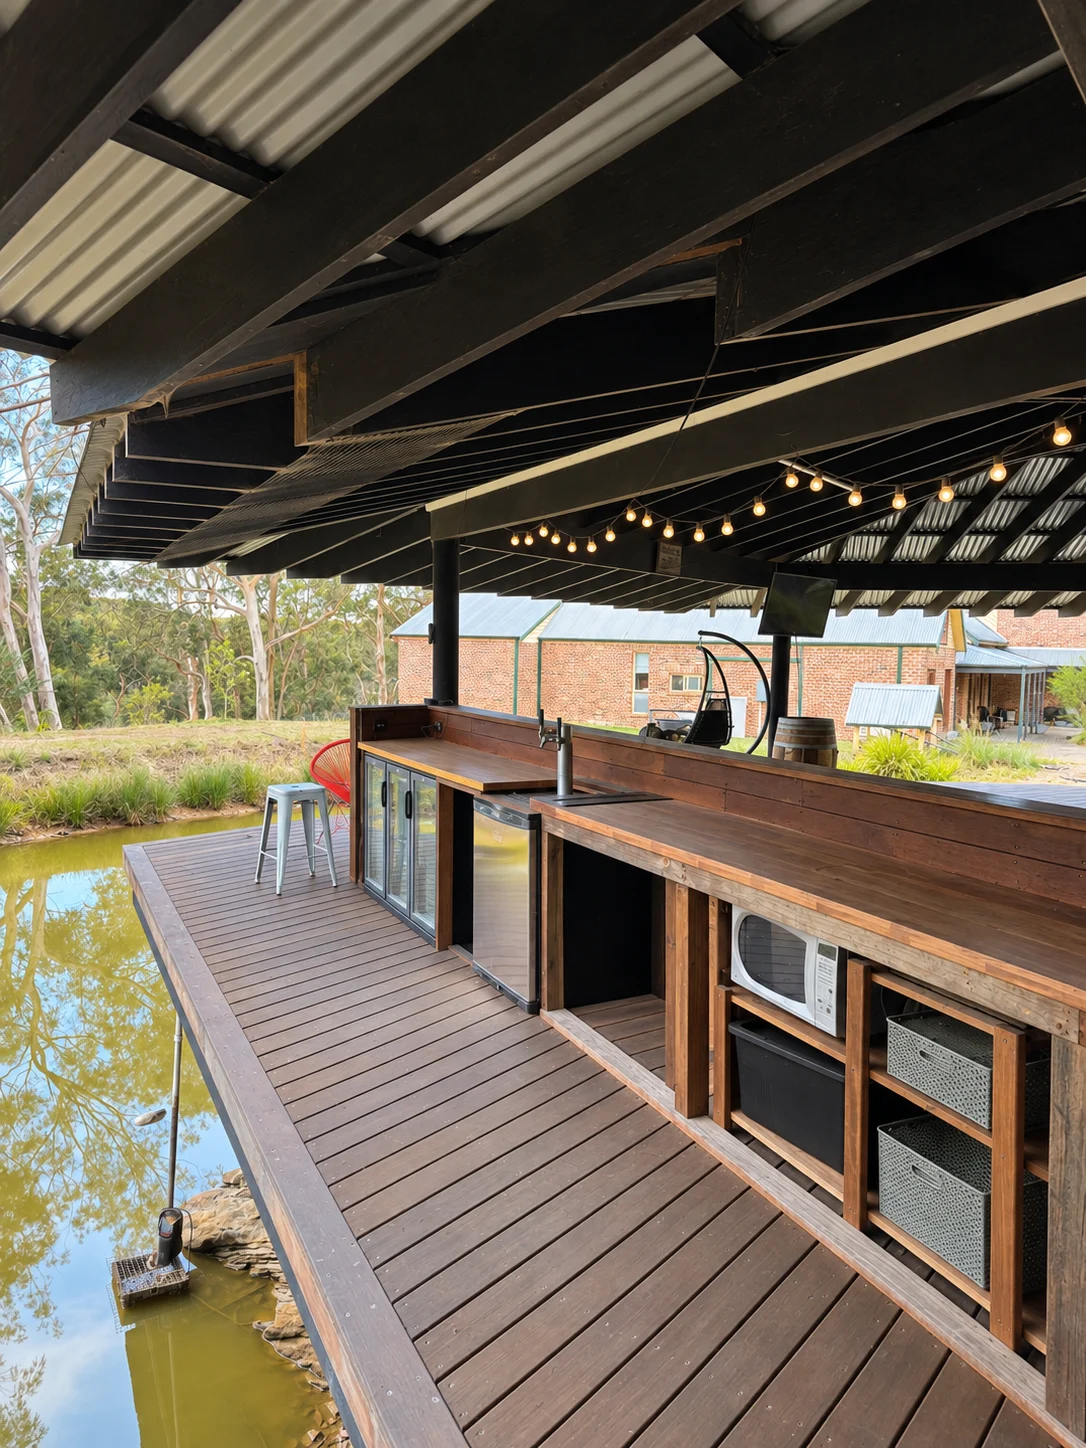
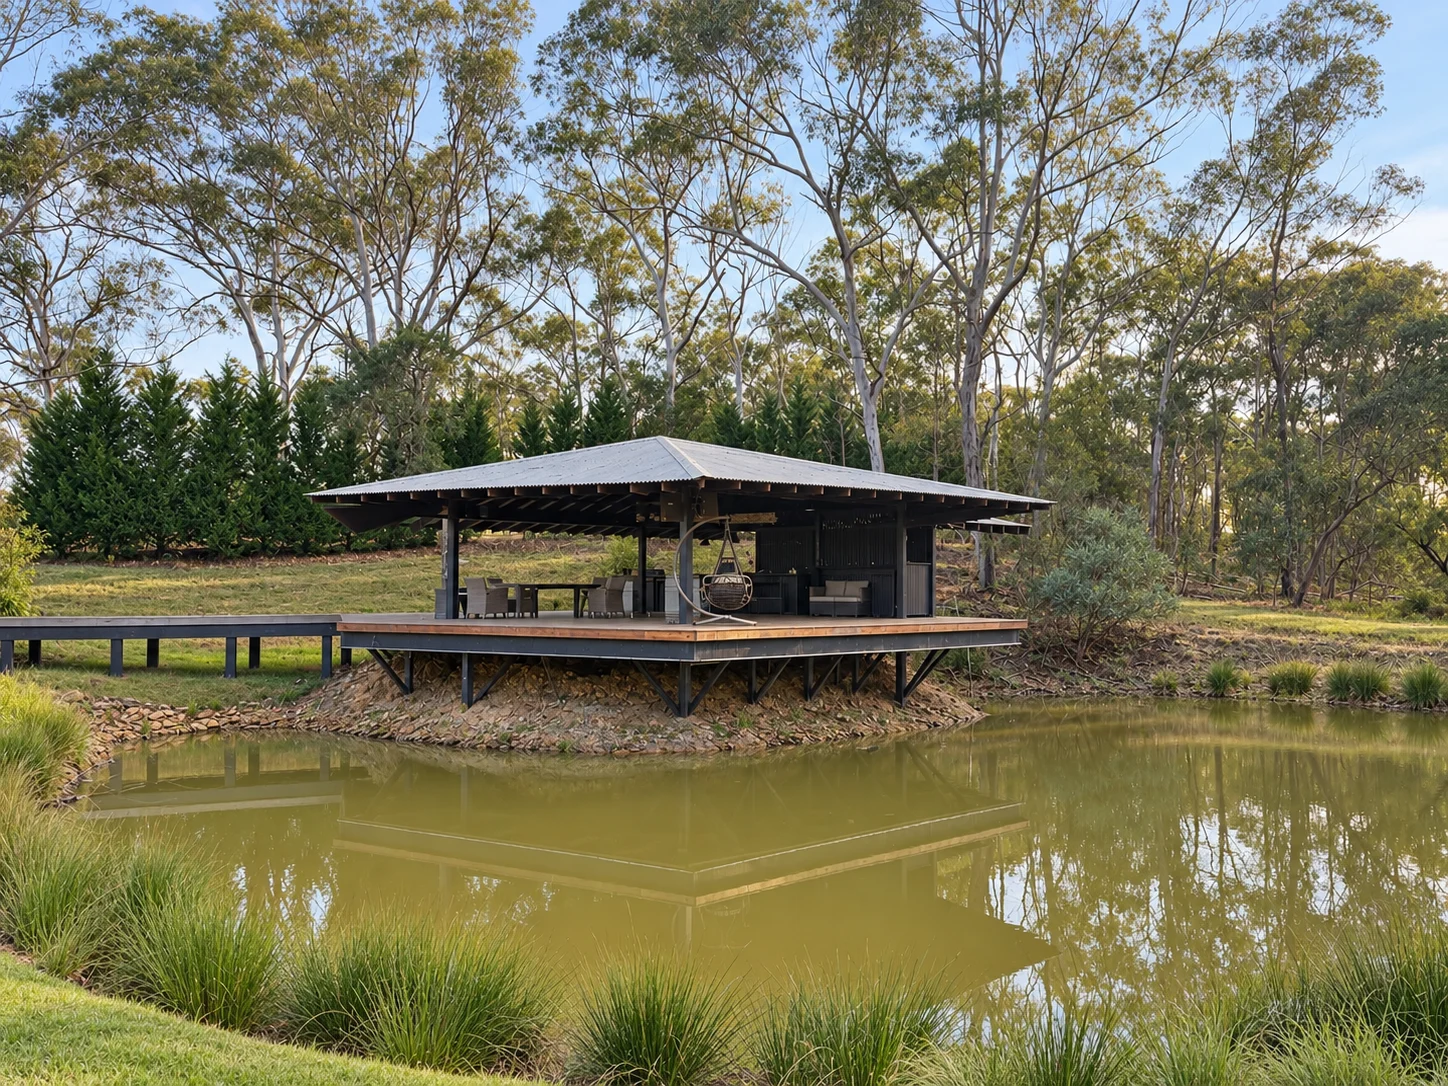
Your own bar and pavilion beside the water.
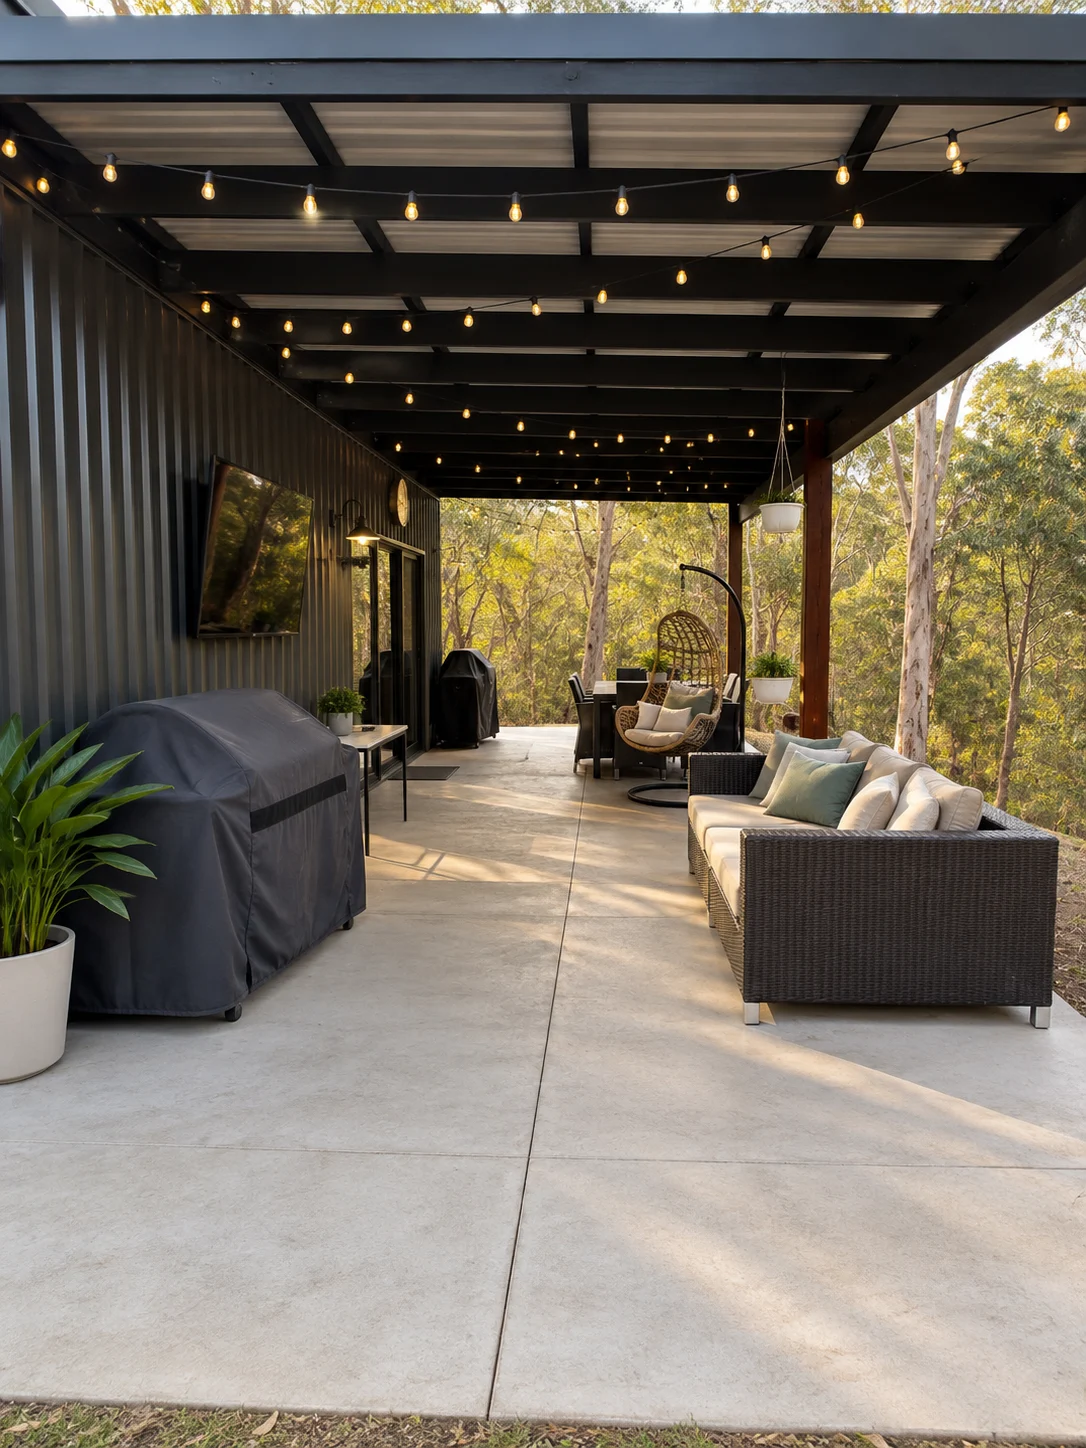
Garden-facing windows and a covered outdoor terrace.
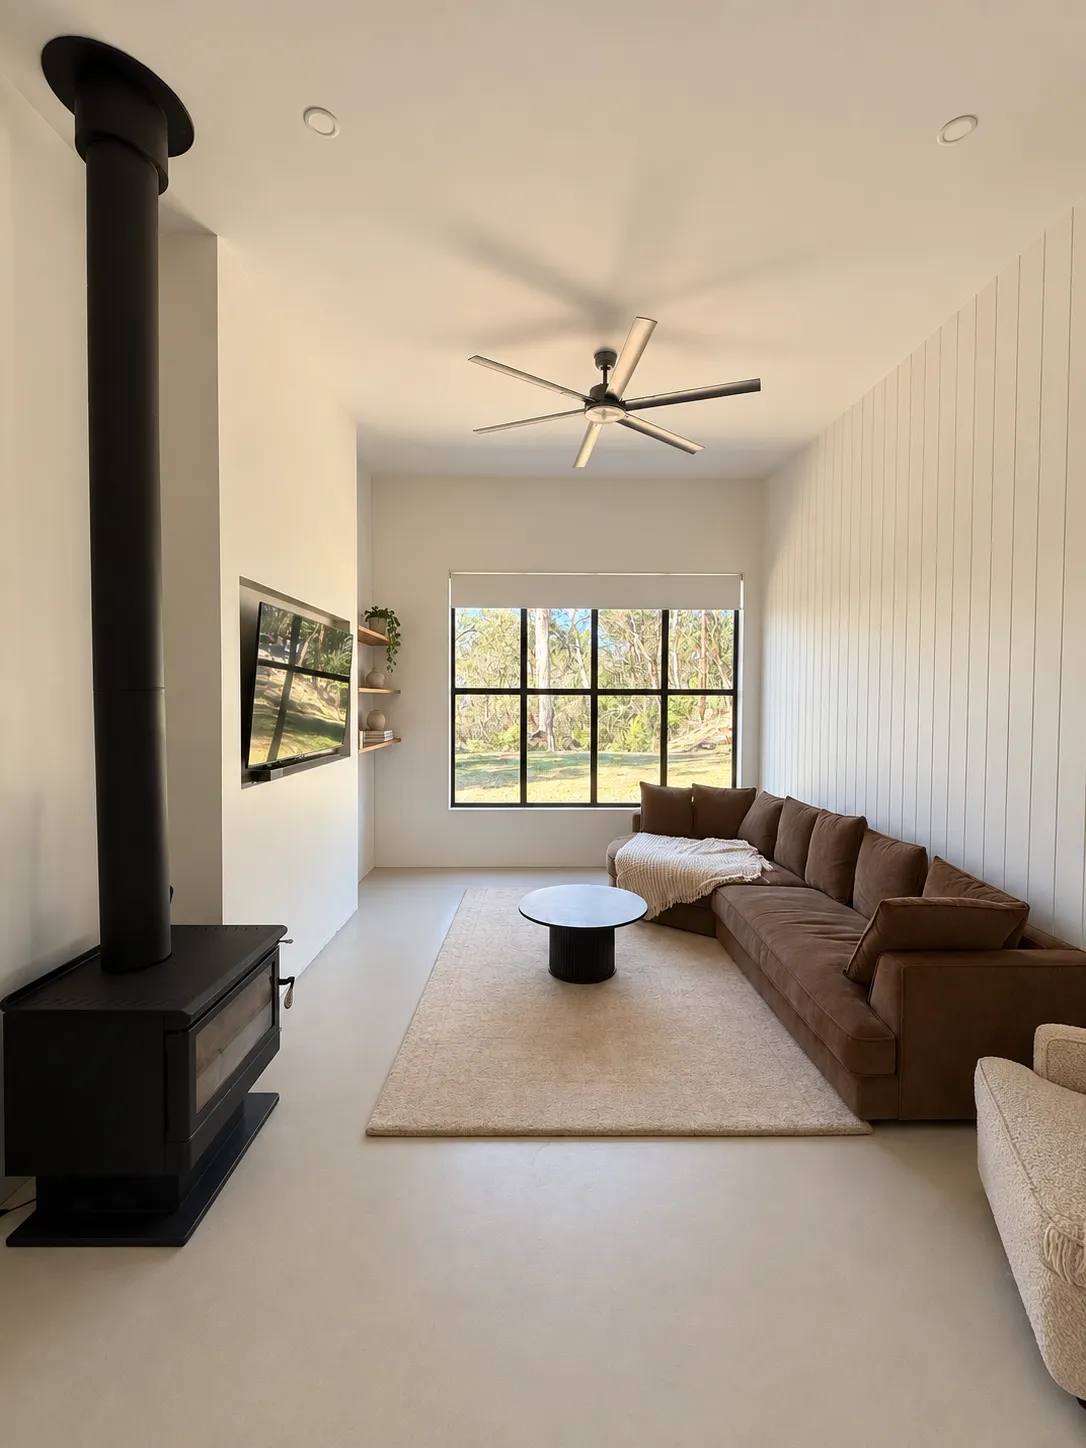
A lounge with its own fireplace, a kitchen with an island bench and a freestanding bath.
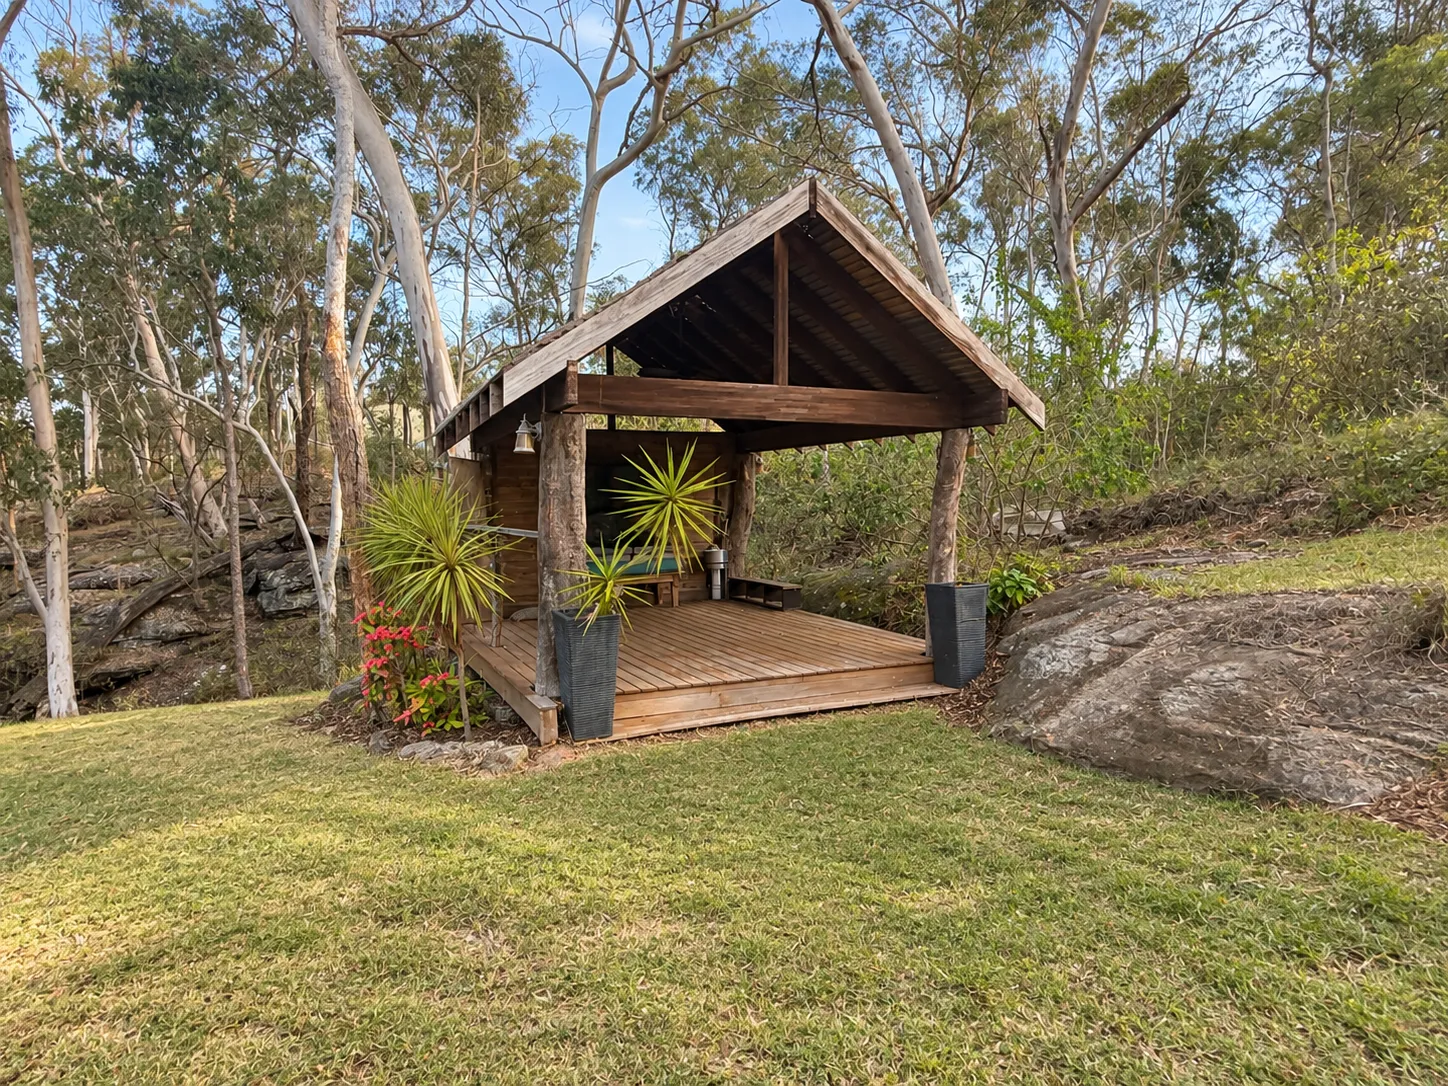
A timber gazebo at the edge of the bush, beside the other guest house.
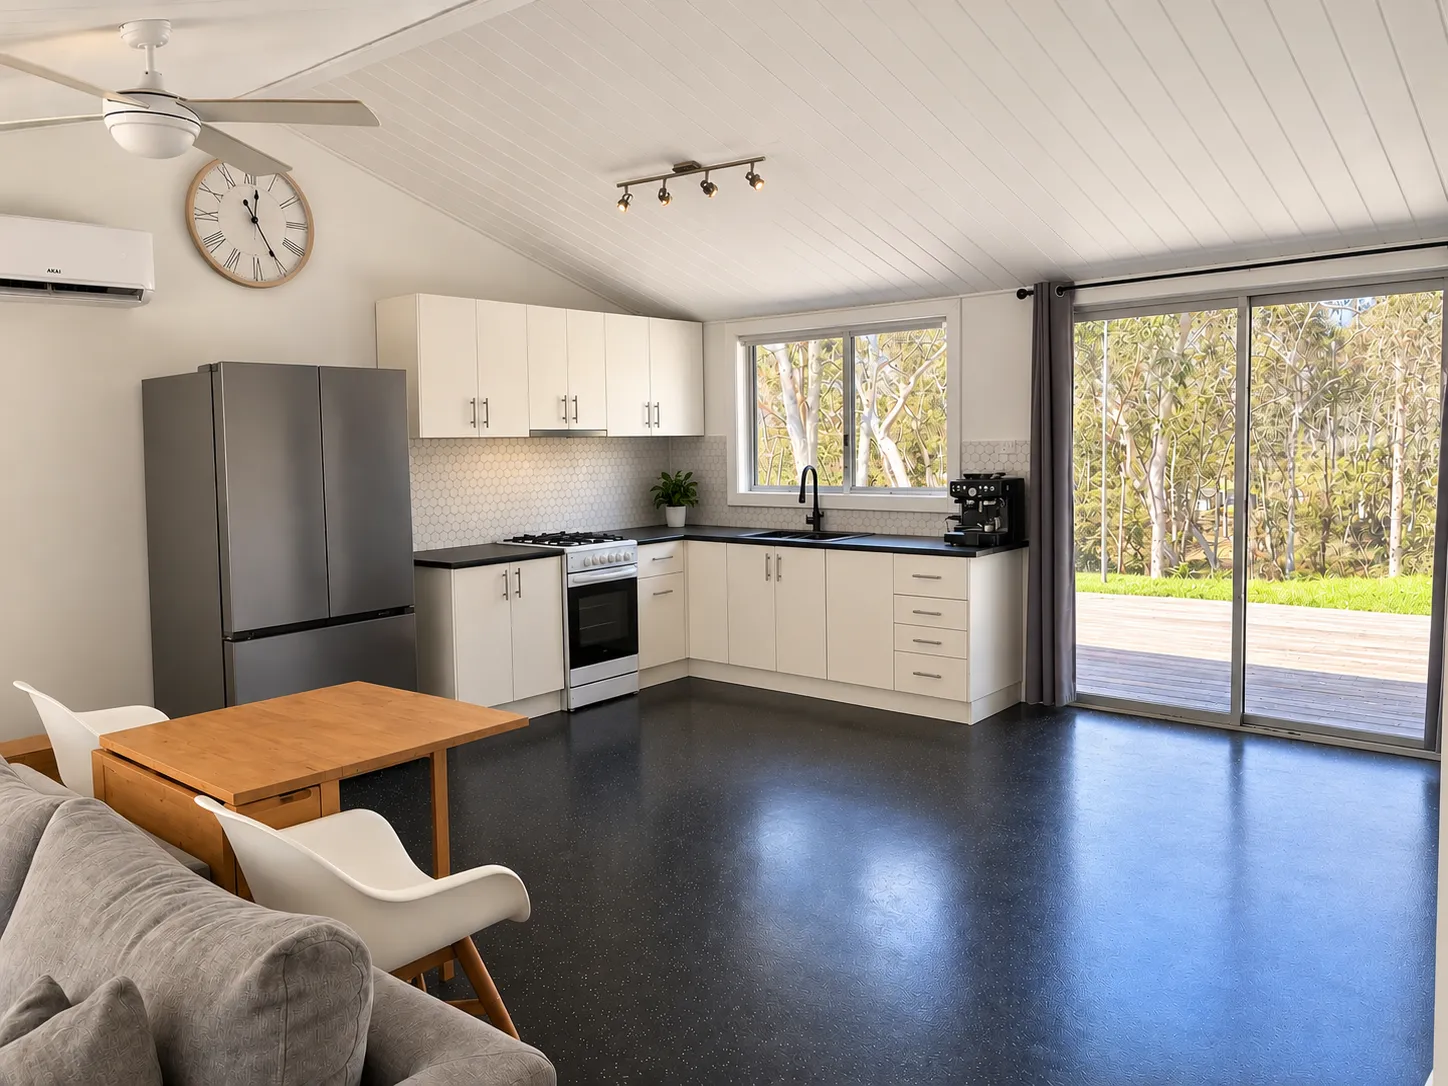
A kitchen and dining area, lounge, laundry and bedrooms of their own.
Extensively updated in 2018, the double-brick main residence offers five bedrooms, two bathrooms and two separate living rooms. An updated kitchen and dedicated laundry support everyday life, while underfloor heating, a working fireplace and air conditioning bring comfort through the seasons.
Underfloor heating in the main home
A working fireplace in the main home
Air conditioning in all dwellings
Main home and attached dwelling
TOGETHER, WITH ROOM OF YOUR OWN
A main house, adjoining house and two guest houses make room for extended family and visitors. Each has its own kitchen and living space, giving everyone somewhere to settle while keeping shared meals and family time close. The main and adjoining houses are double brick, and all accommodation has air conditioning.
Approximately 13 bedrooms and 5 bathrooms across the overall accommodation. Descriptions reflect the existing layout; approved uses and occupancy arrangements are subject to confirmation.
EVERY SPACE HAS ITS OWN STORY
Explore a family compound for multigenerational living, with a main house, adjoining house and two guest houses. Separate kitchens and living areas offer room for different routines, with gardens and gathering places to share.
Approx. 5 bedrooms · 2 bathrooms
Two storeys, two lounges, kitchen, dining and laundry.
Approx. 3 bedrooms · 1 bathroom
Two storeys, including a loft bedroom, with kitchen, dining and lounge.
Approx. 2 bedrooms · 1 bathroom
Kitchen, lounge, laundry and an alfresco for time outdoors.
Approx. 3 bedrooms · 1 bathroom
Kitchen, lounge, laundry, a large deck and a cabana.
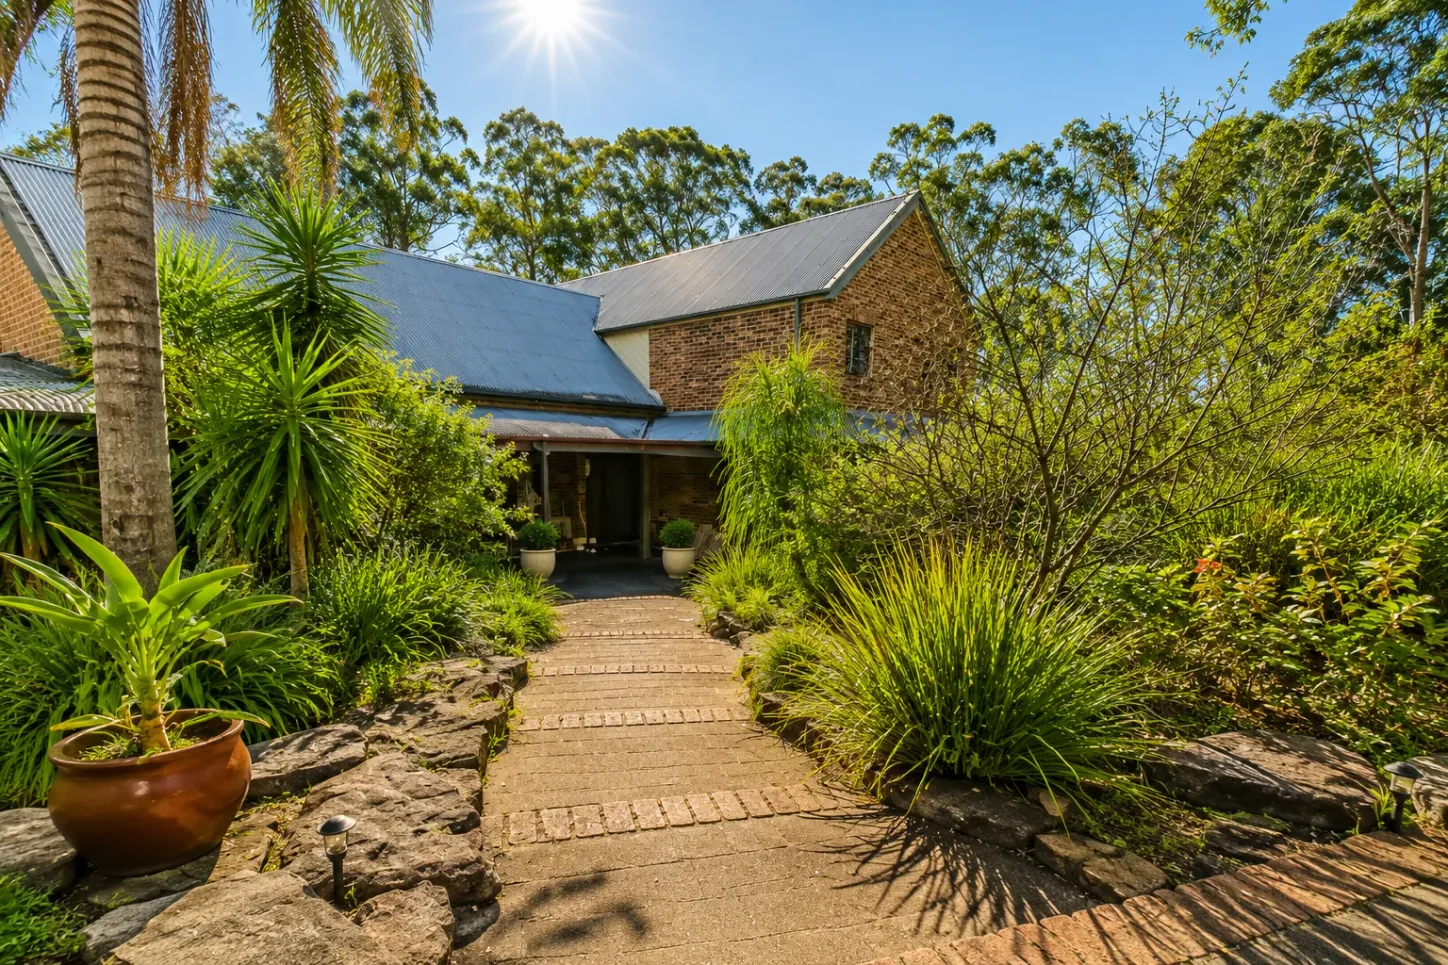
01 / THE MAIN HOME & ADJOINING HOUSE
The five-bedroom main home brings the family together with two bathrooms, two living rooms, an updated kitchen and a dedicated laundry. Underfloor heating and a working fireplace make the cooler months inviting.
The adjoining house spans two storeys, with approximately three bedrooms, including a loft bedroom, one bathroom, a kitchen, dining and lounge. Both houses are double brick, and all accommodation has air conditioning.
INSIDE THE MAIN HOME
Scroll to explore
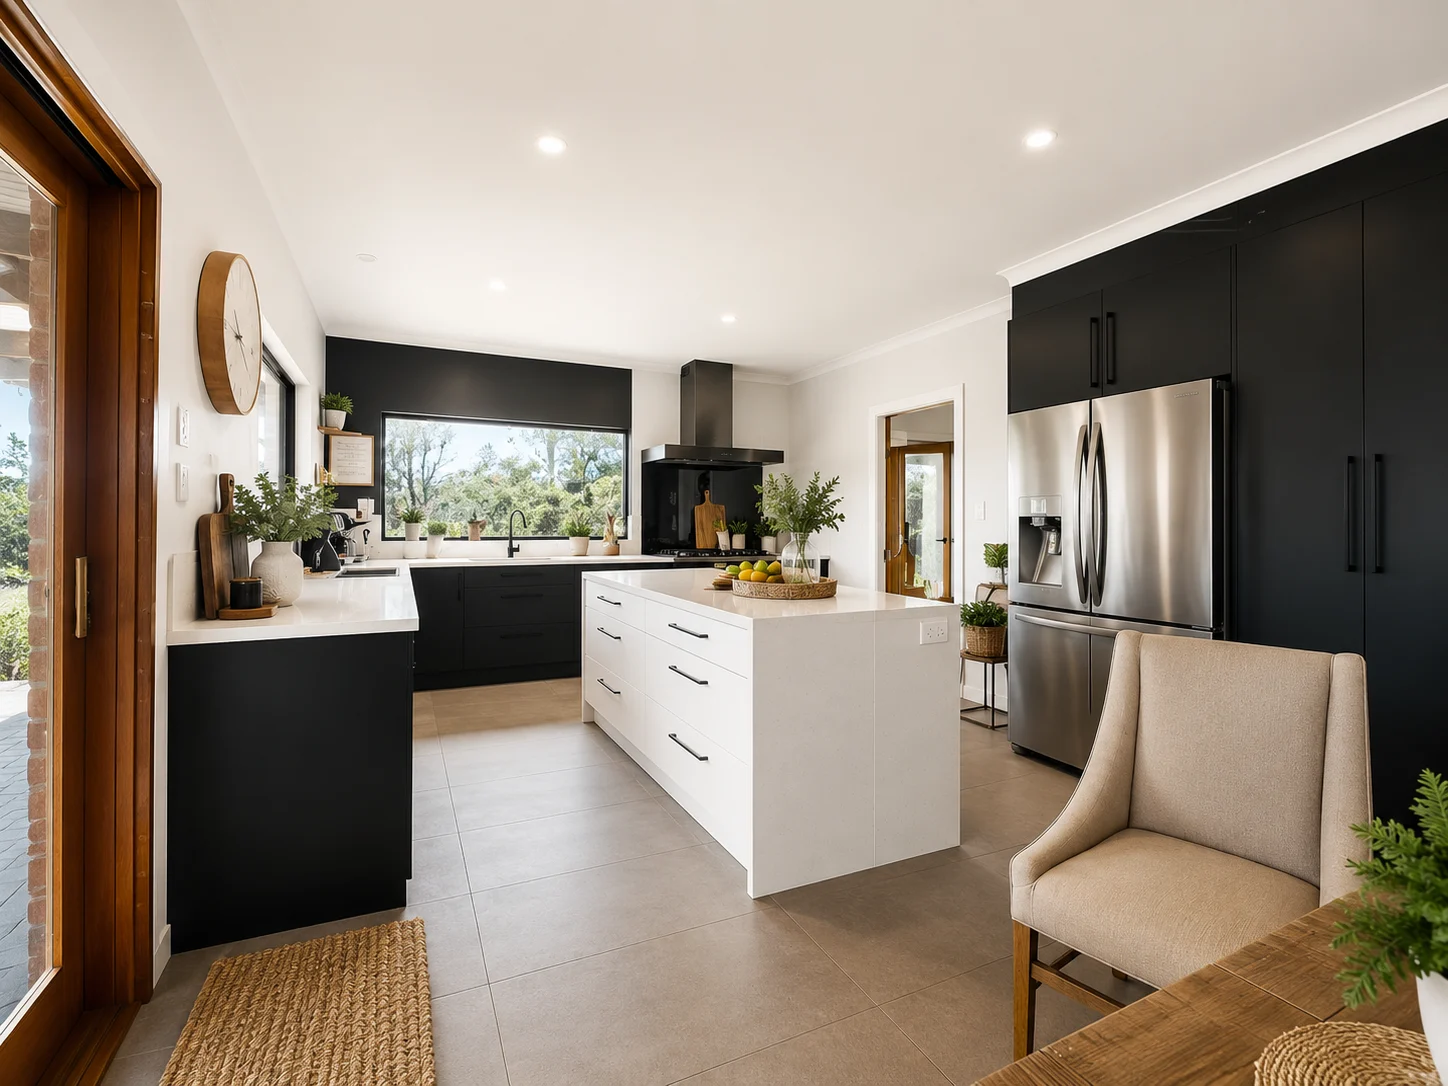
The updated kitchen at the heart of the main home.
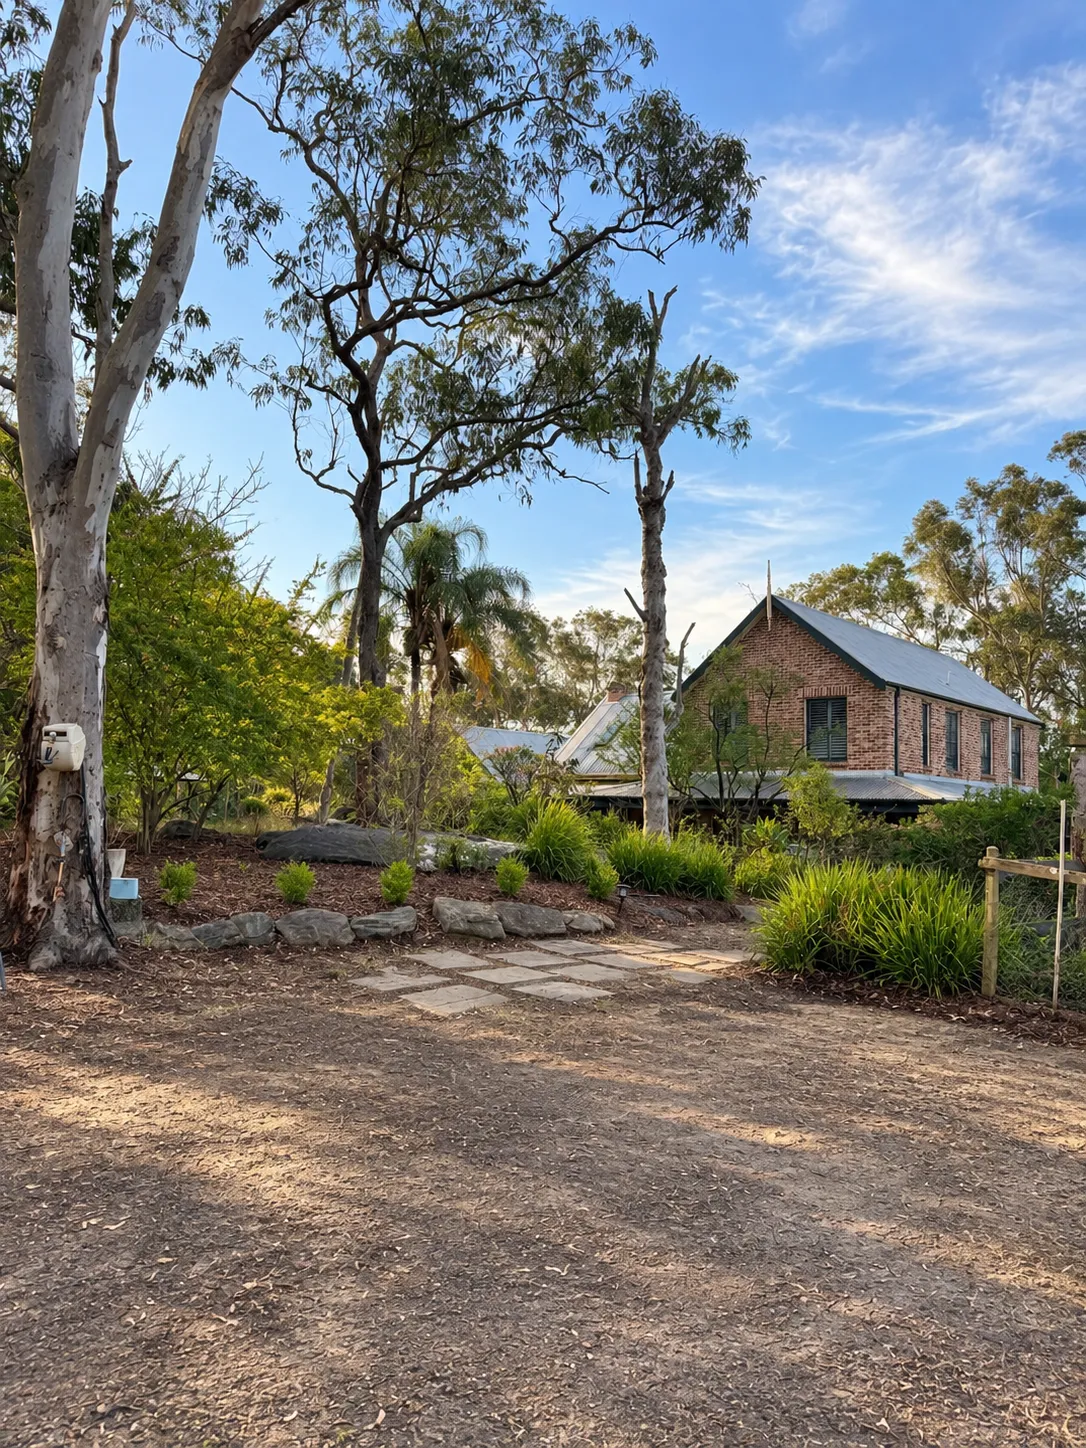
Stone steps through the garden to the residence.
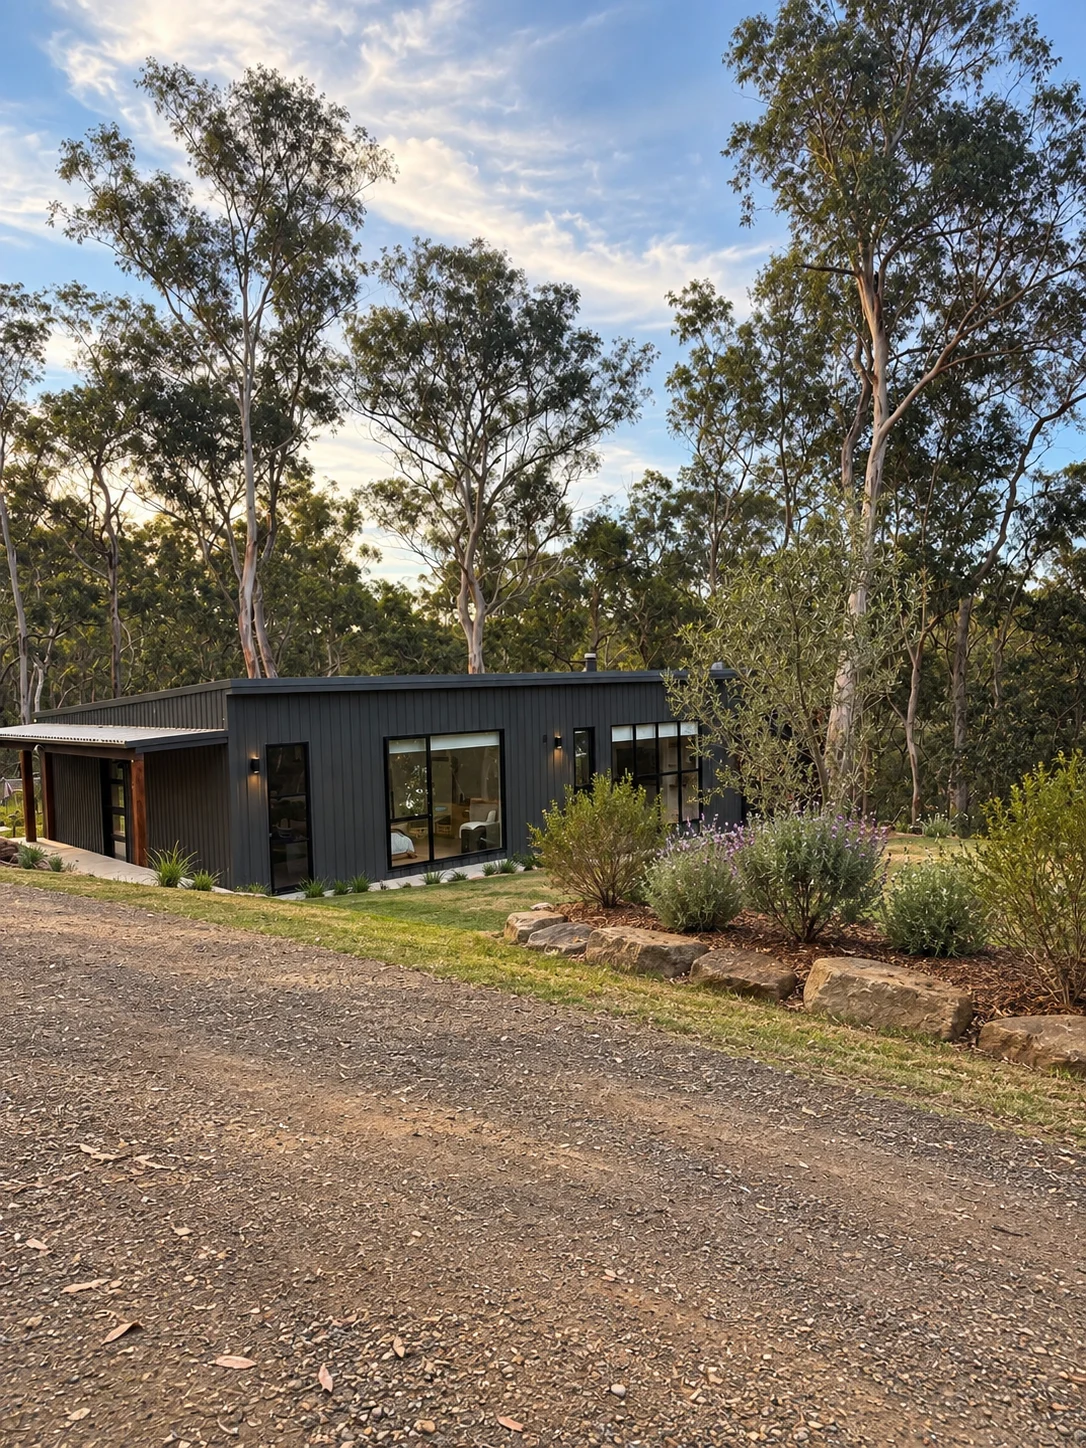
02 / THE GARDEN GUEST HOUSE
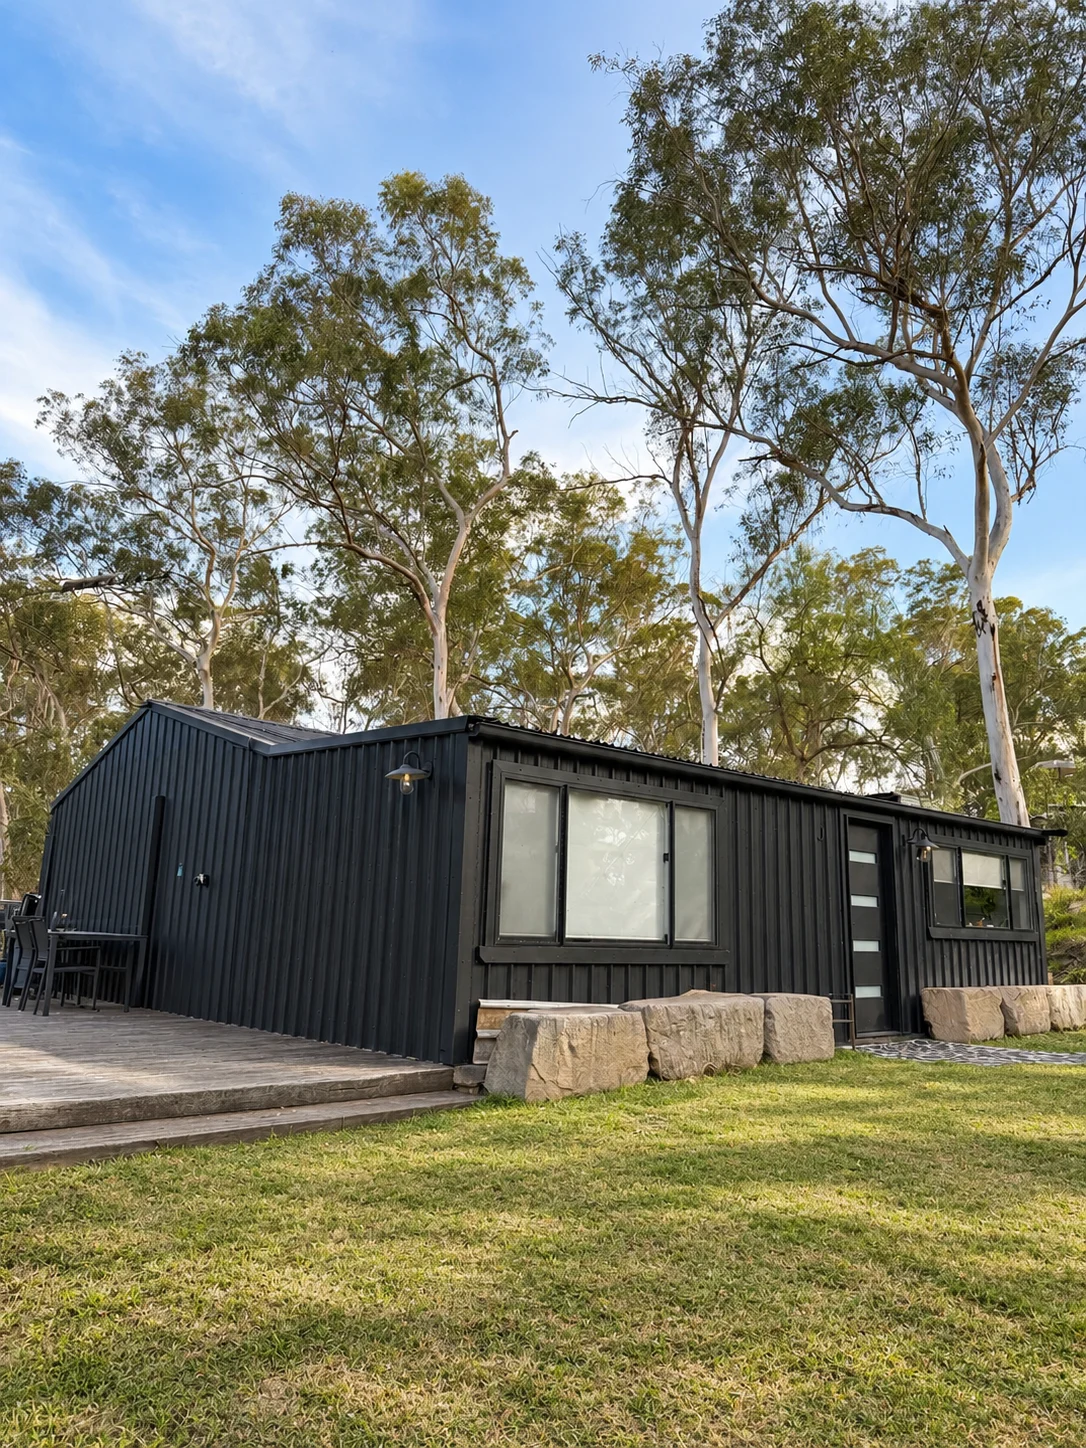
Large windows face the gardens, while dark cladding sits against the surrounding gum trees. This additional accommodation has a character of its own, with outdoor spaces that make the most of the leafy setting.
Inside, the photographs show a lounge with a fireplace, a kitchen with an island bench, a bathroom with a freestanding bath and two bedrooms. It is another part of the property’s flexible accommodation offering, with air conditioning for everyday comfort.
INSIDE THE GARDEN GUEST HOUSE
Scroll to explore
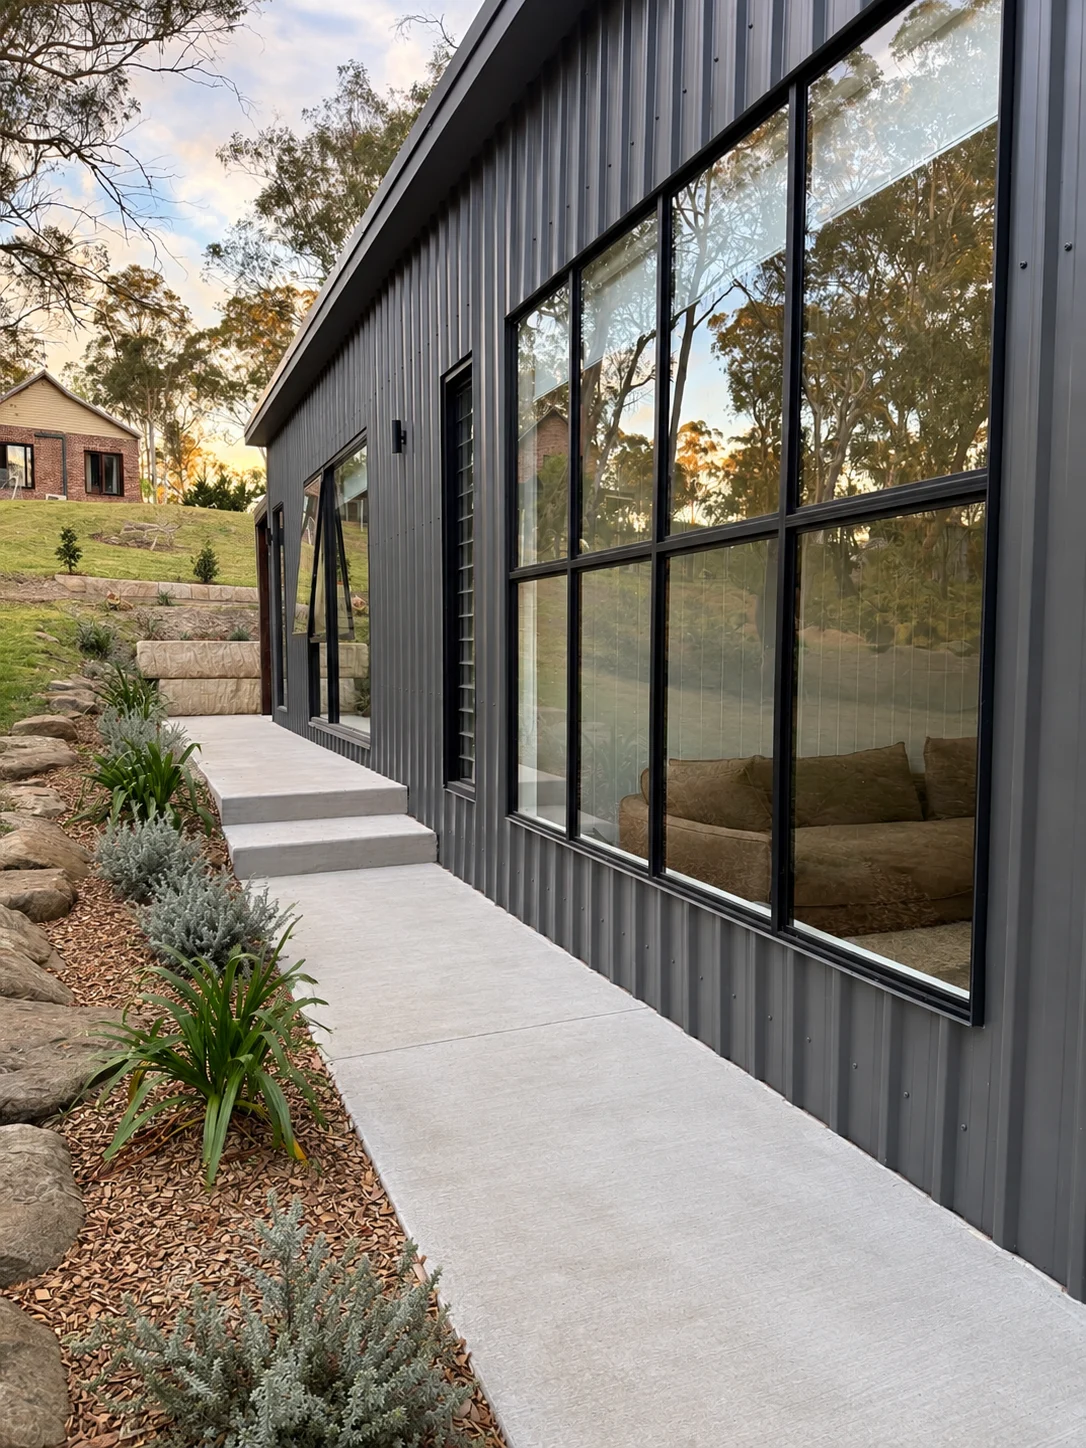
Garden-facing glazing and a path beside the house.
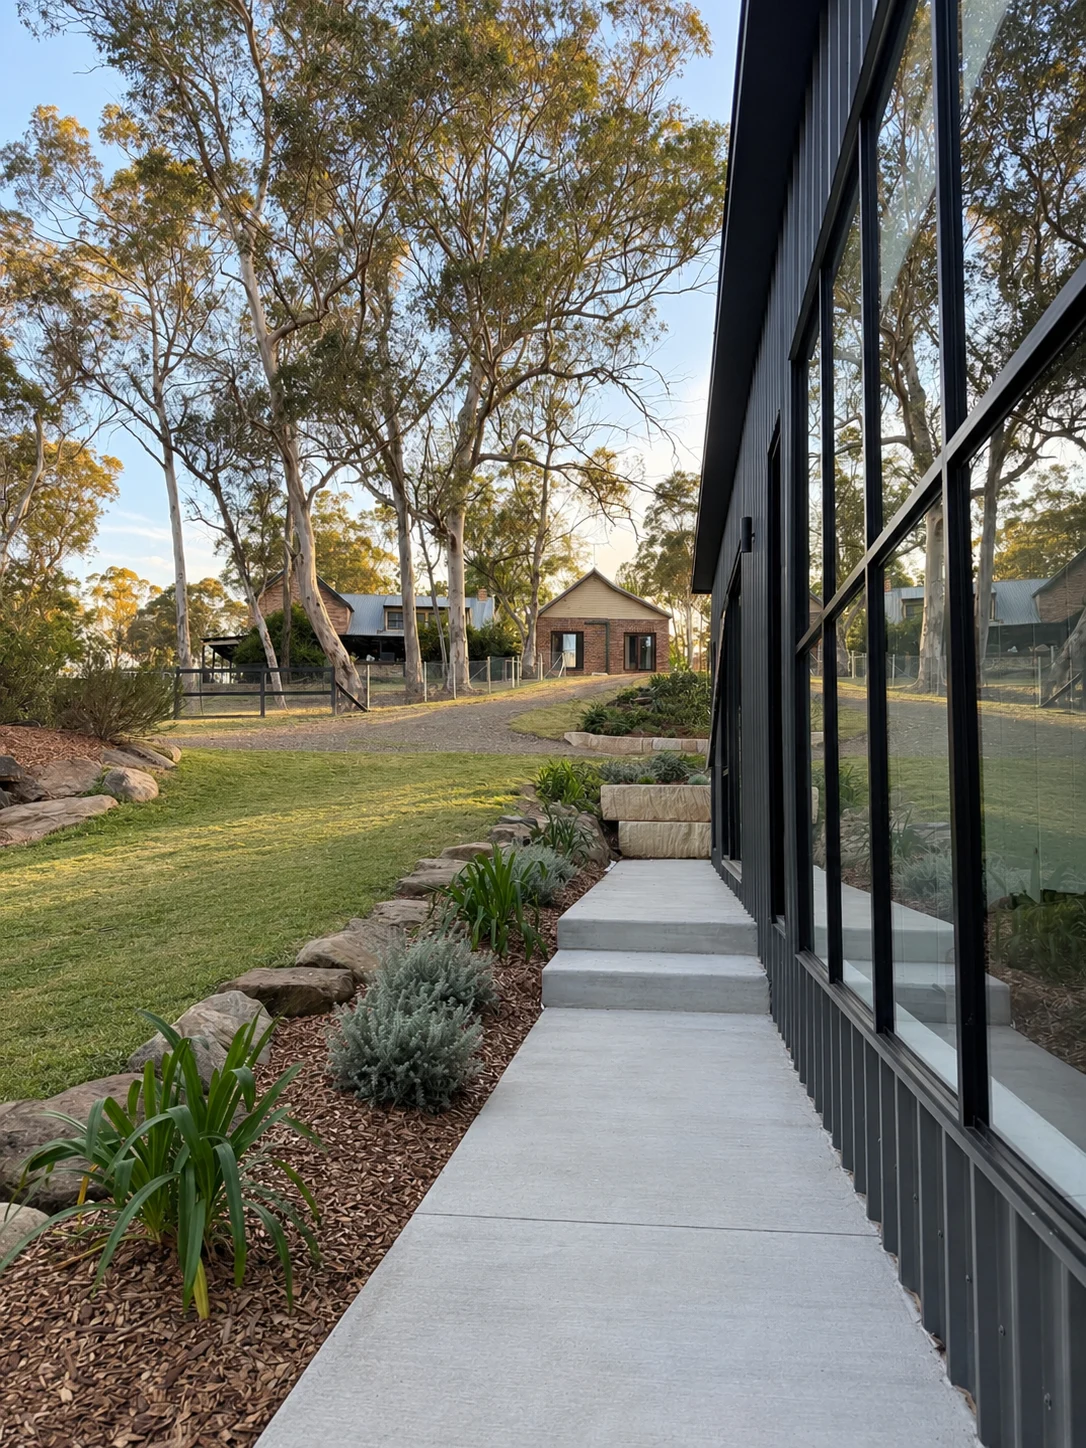
The outlook back towards the main house.
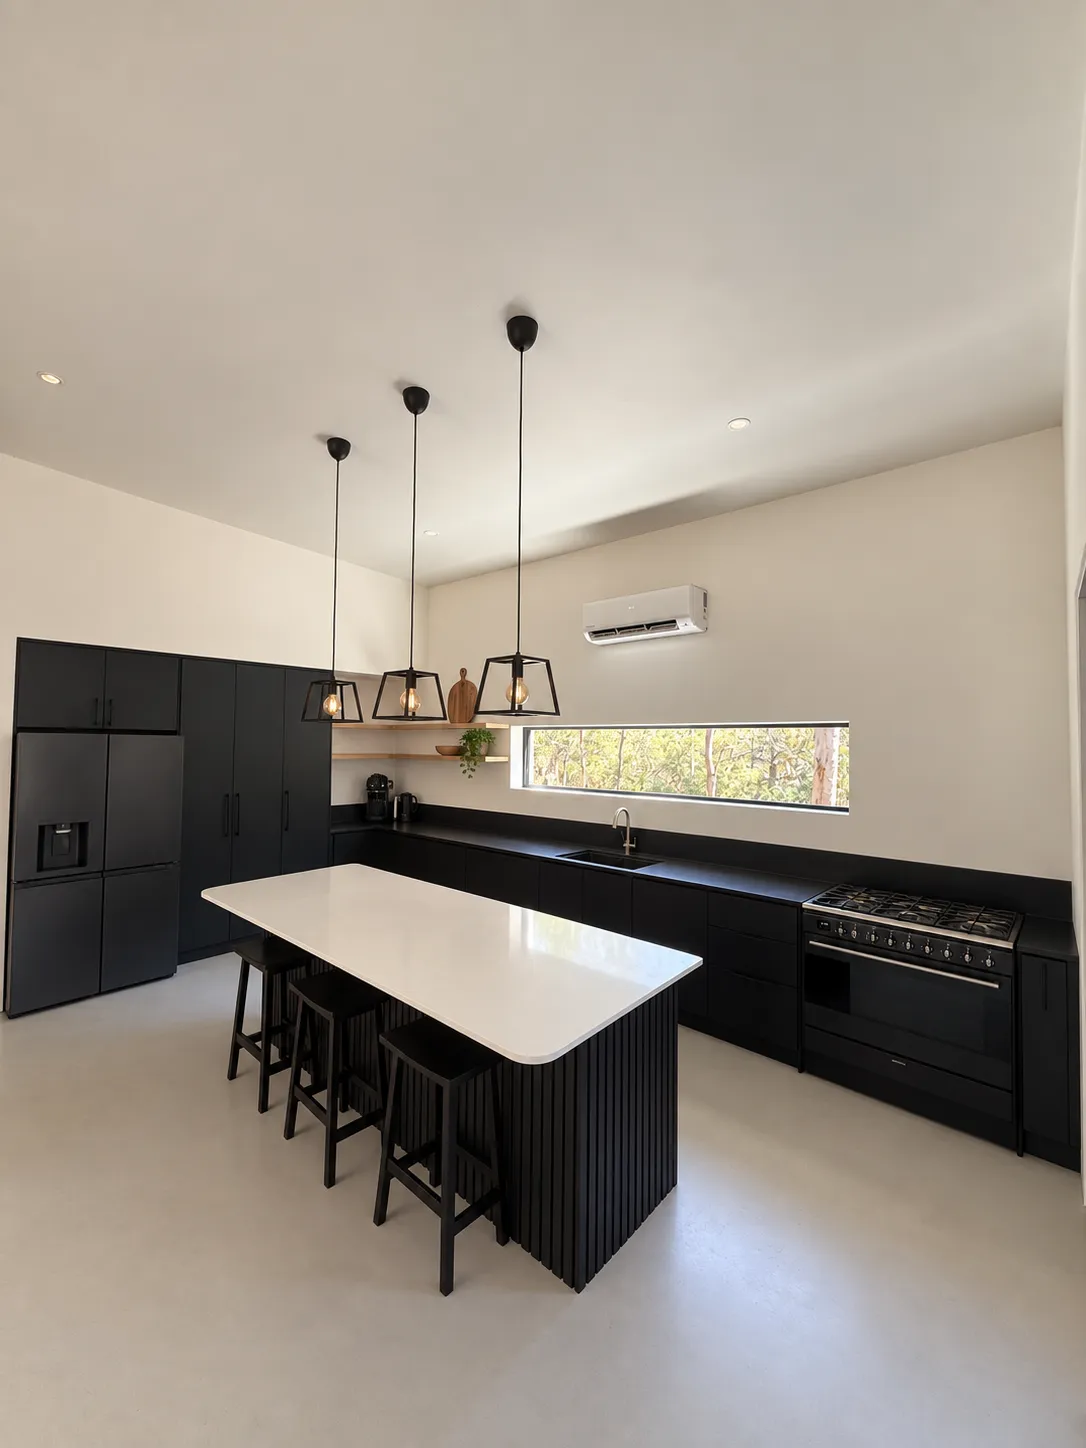
A kitchen with an island bench.
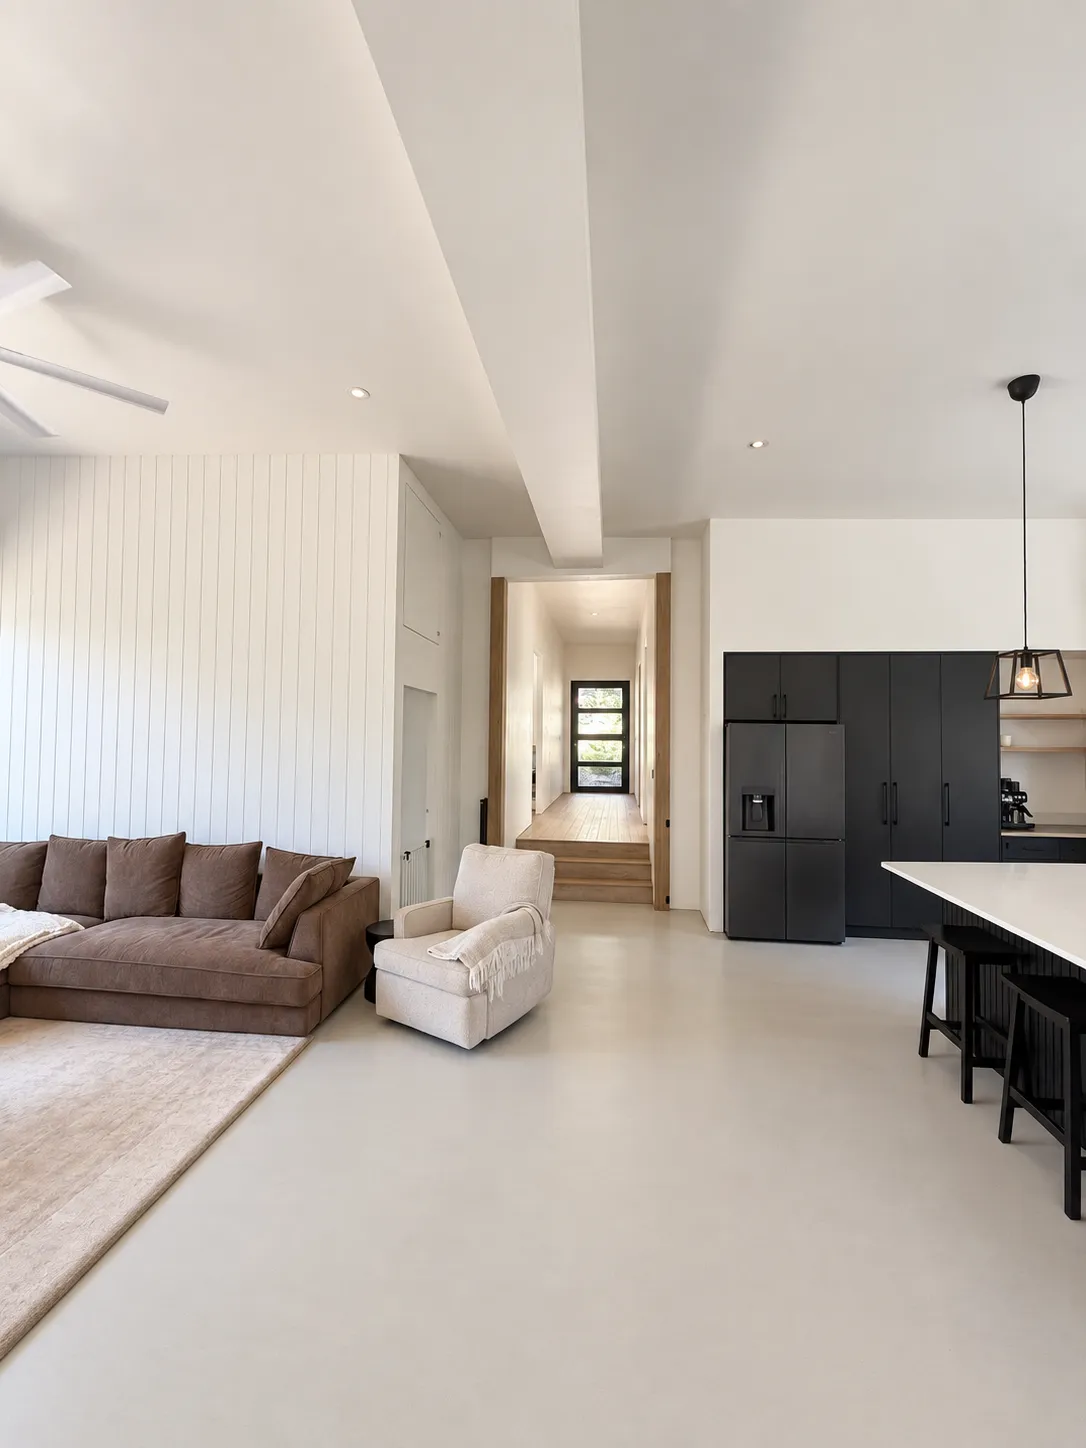
Living and kitchen in one open room.
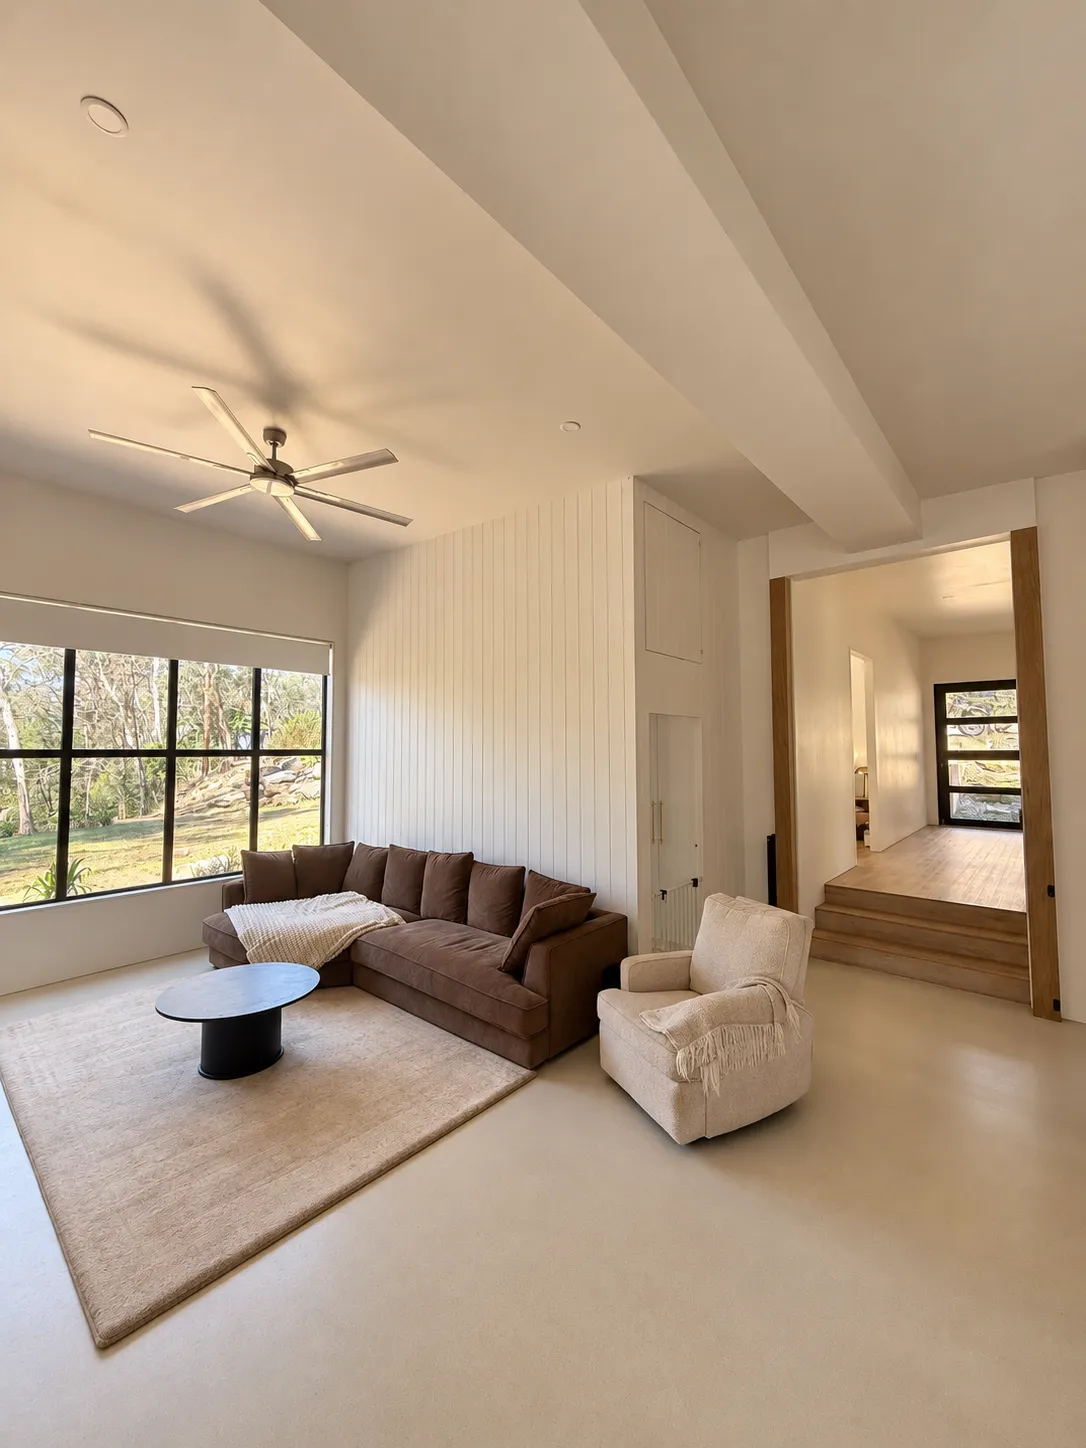
The living room and the hallway beyond.
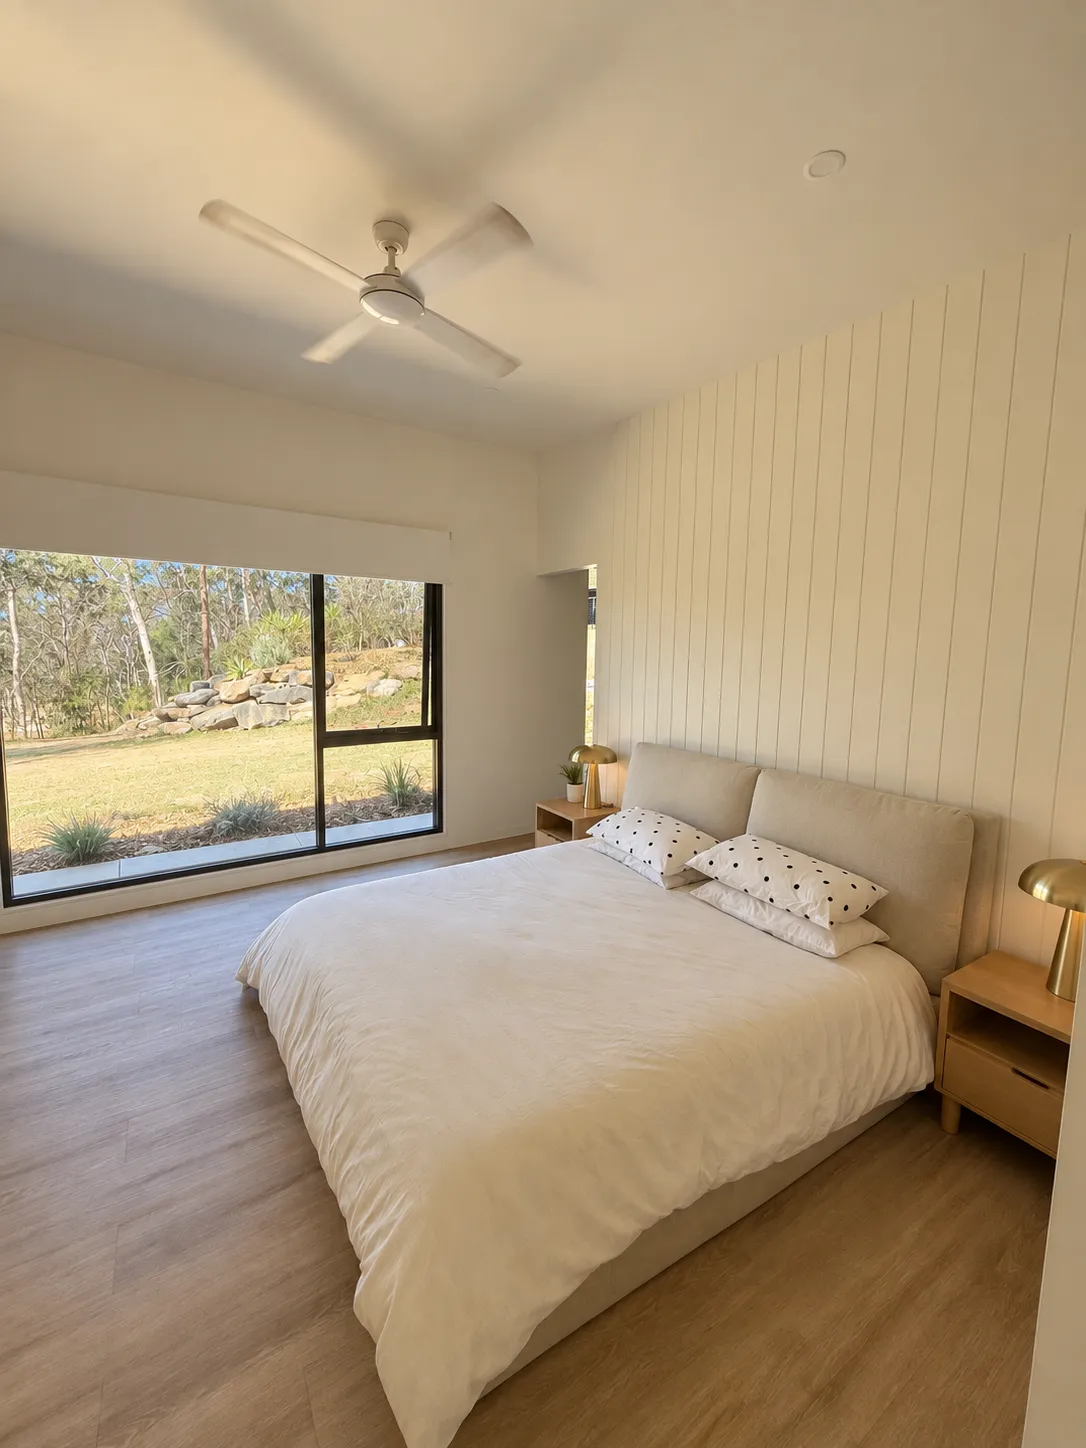
A bedroom with a garden outlook.
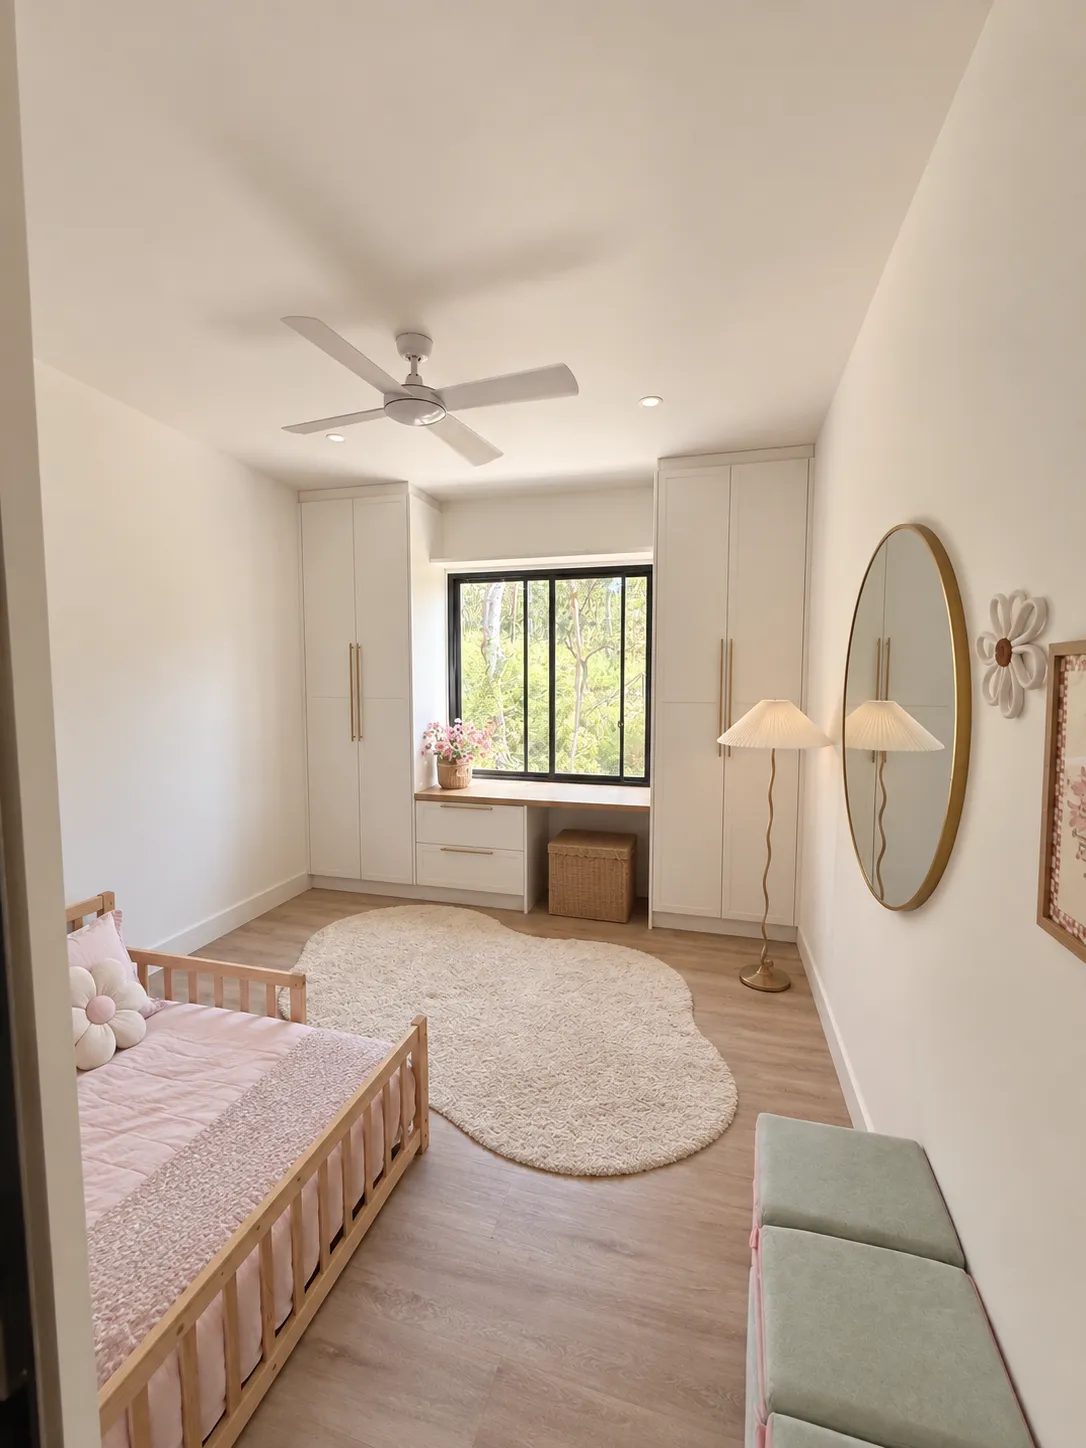
A second bedroom off the hallway.
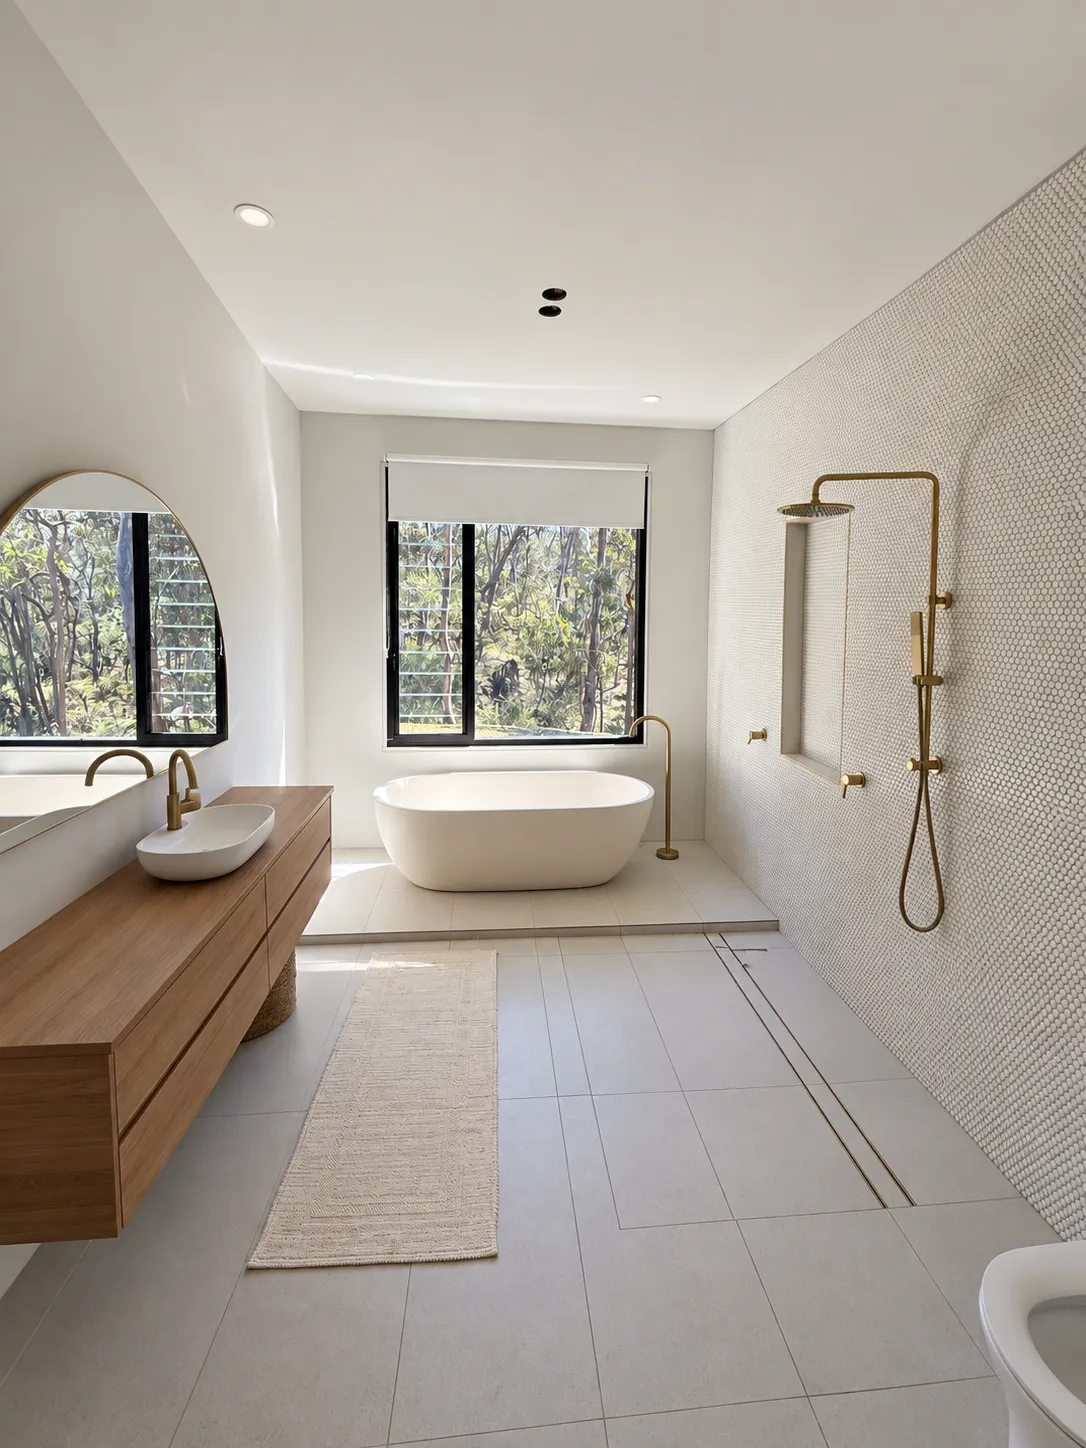
A freestanding bath and shower.
03 / THE OTHER GUEST HOUSE
A timber deck, lawn and surrounding trees give this guest house its own outdoor setting. Its separate position adds another option for households looking for space together and room for individual routines.
Inside, the photographs show a lounge, a kitchen and dining area, a laundry, a bathroom and three bedrooms. Air conditioning complements the accommodation, while the broader estate’s gardens and entertaining spaces remain part of the appeal.
INSIDE THE OTHER GUEST HOUSE
Scroll to explore
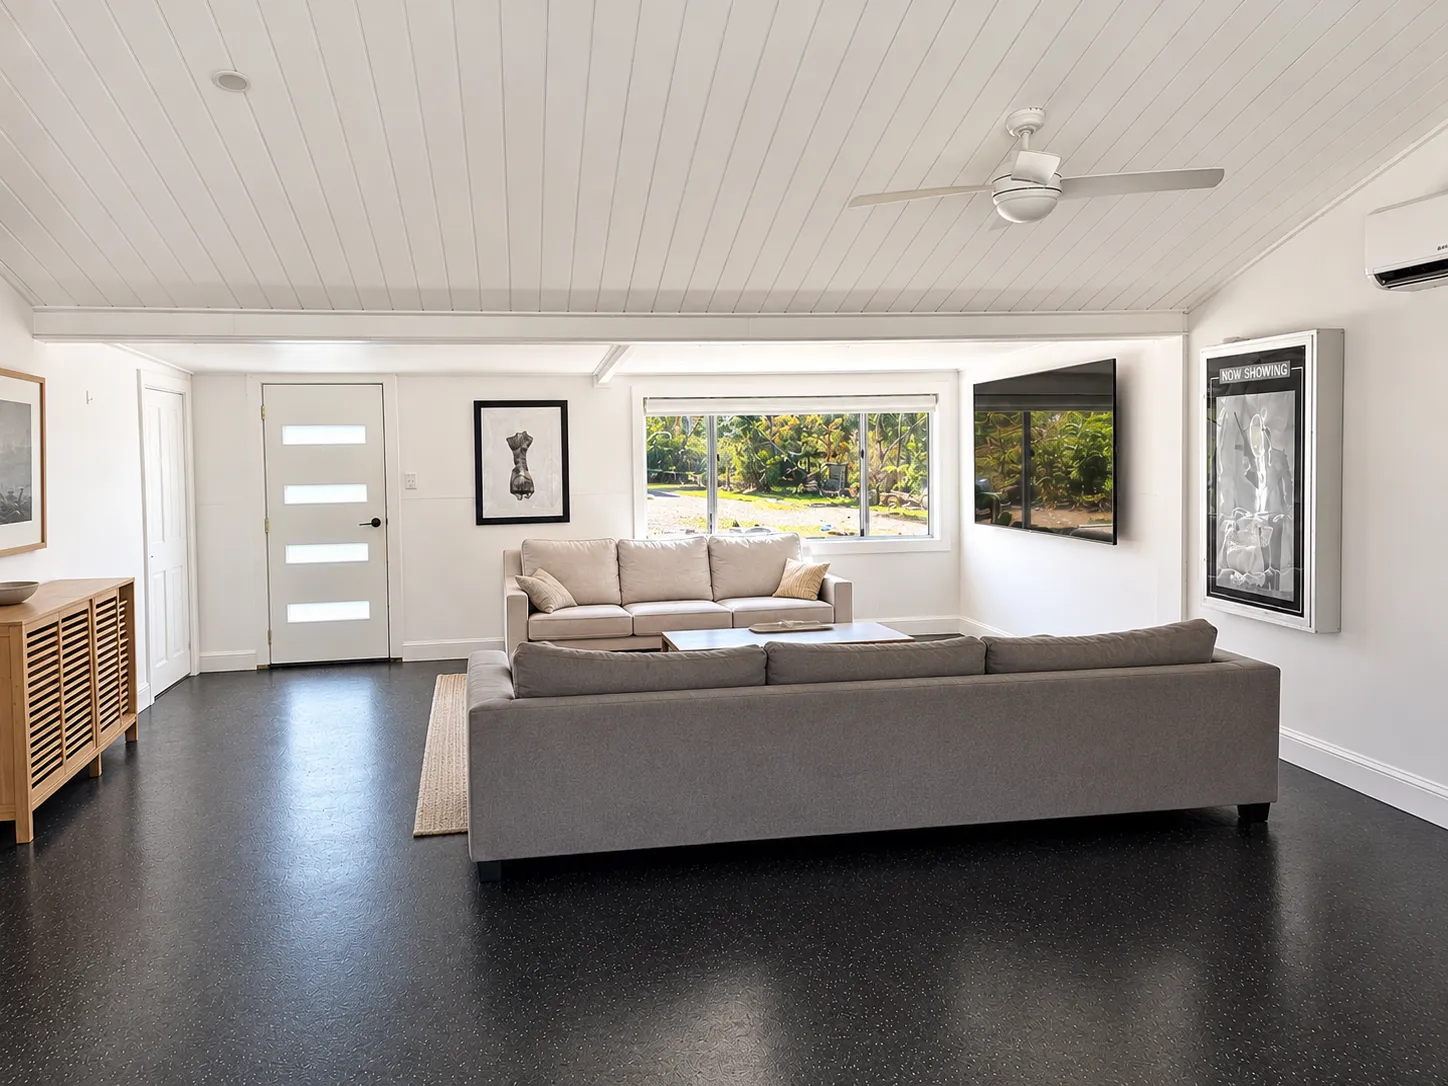
A lounge with garden-facing windows.
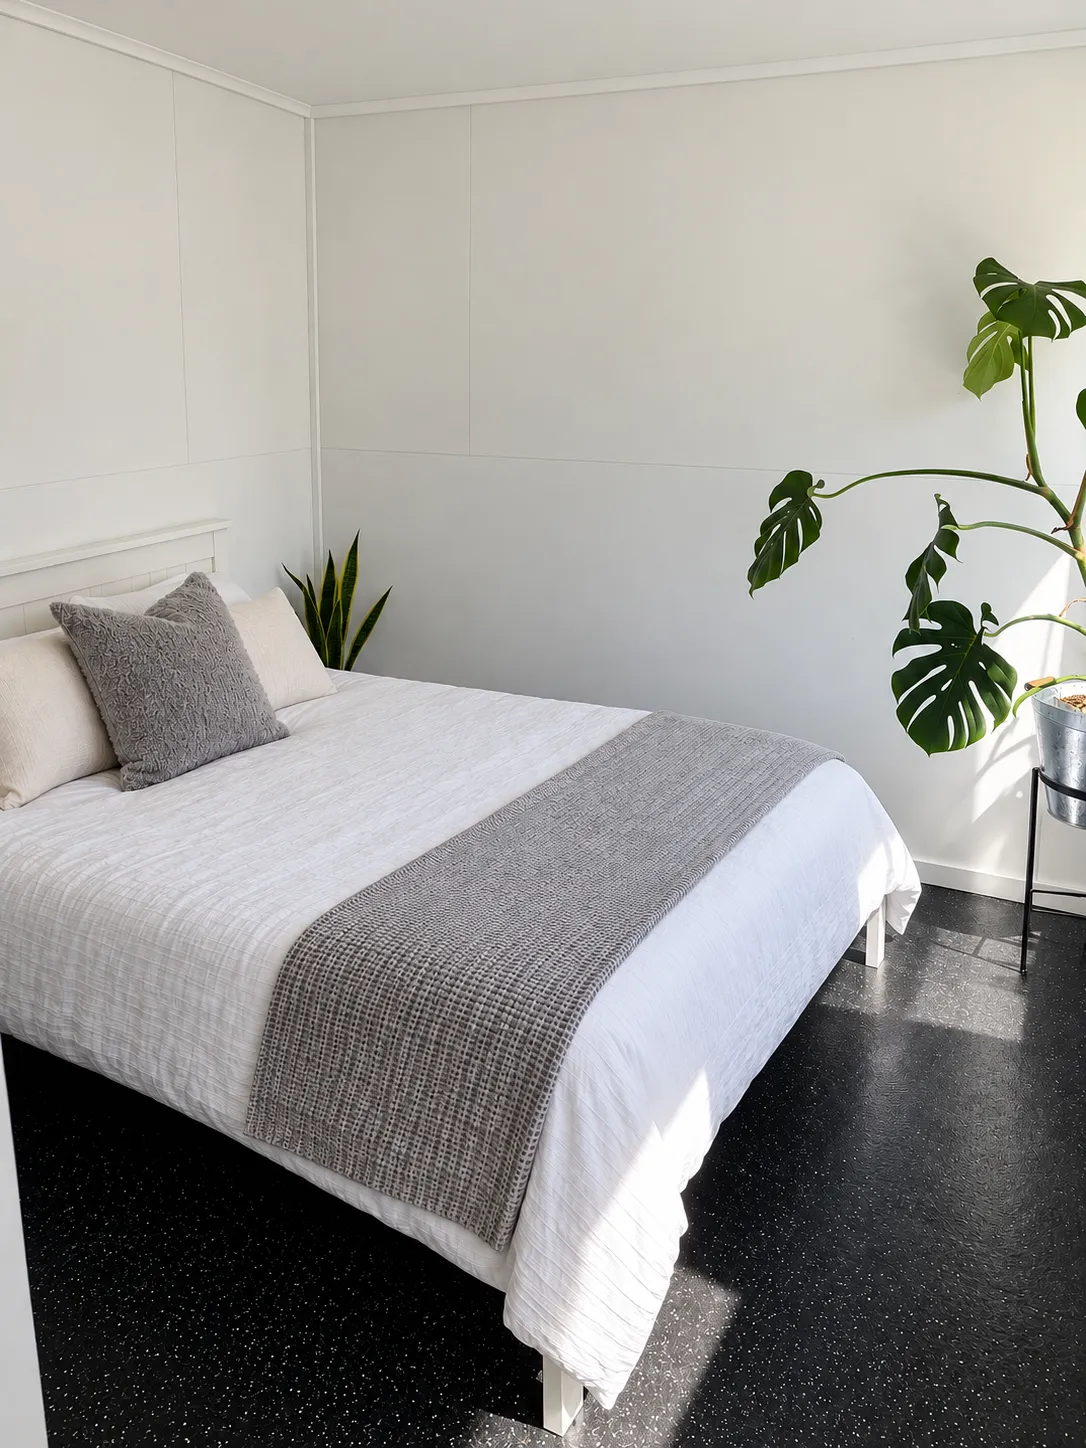
A bedroom with a garden window.
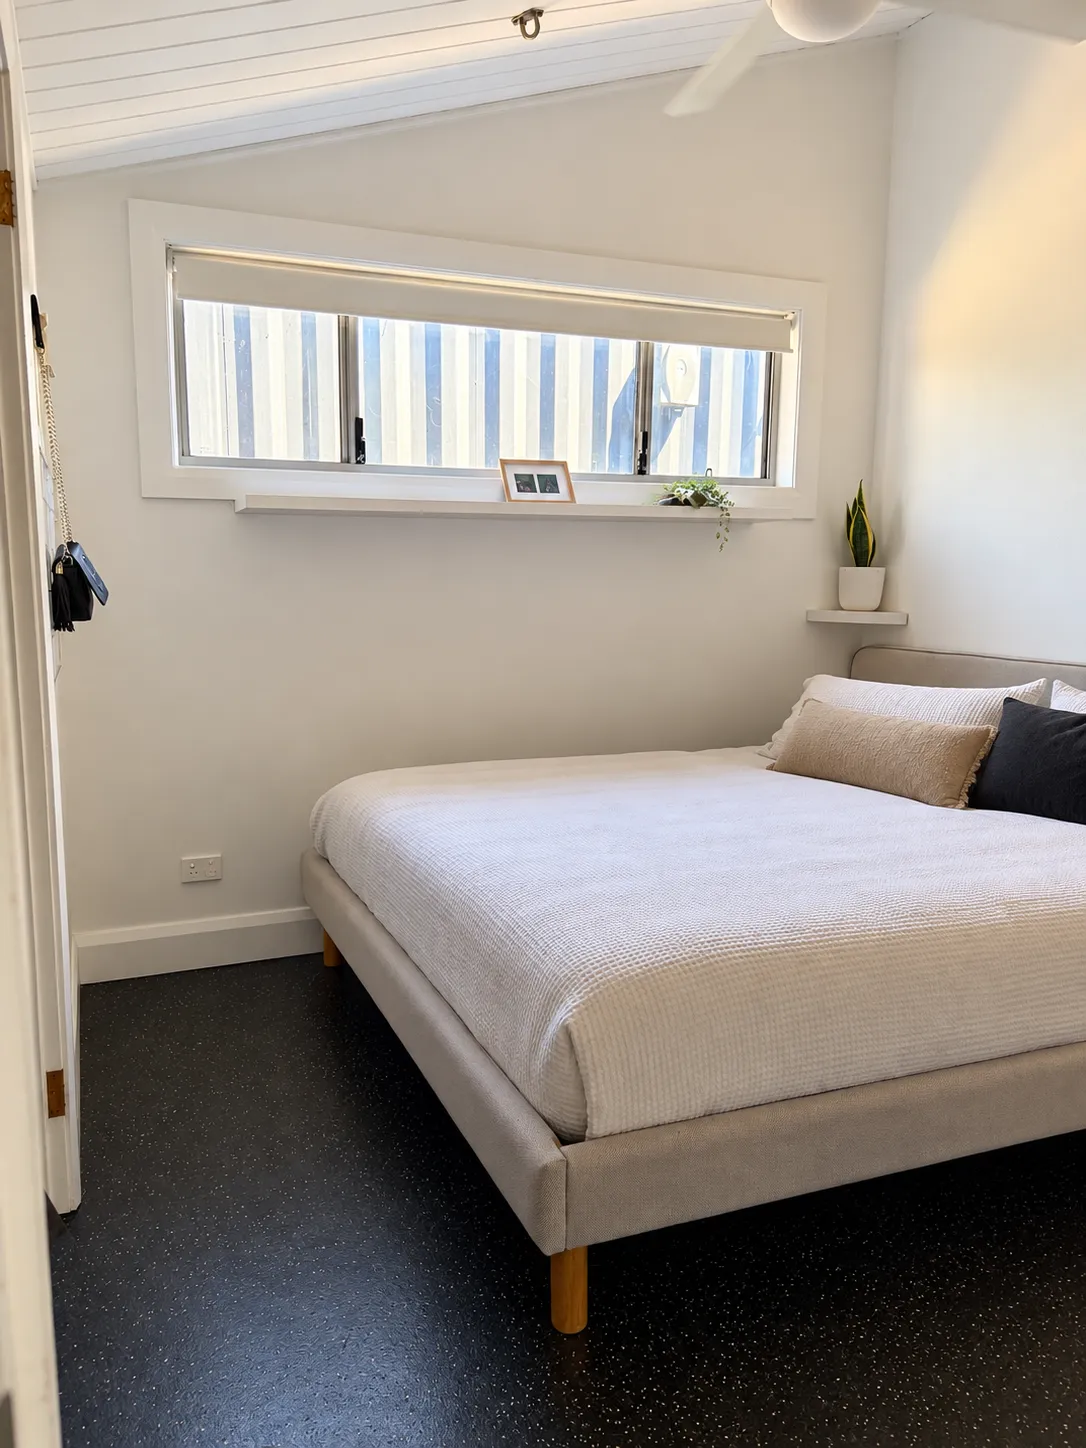
A bedroom with a high window.
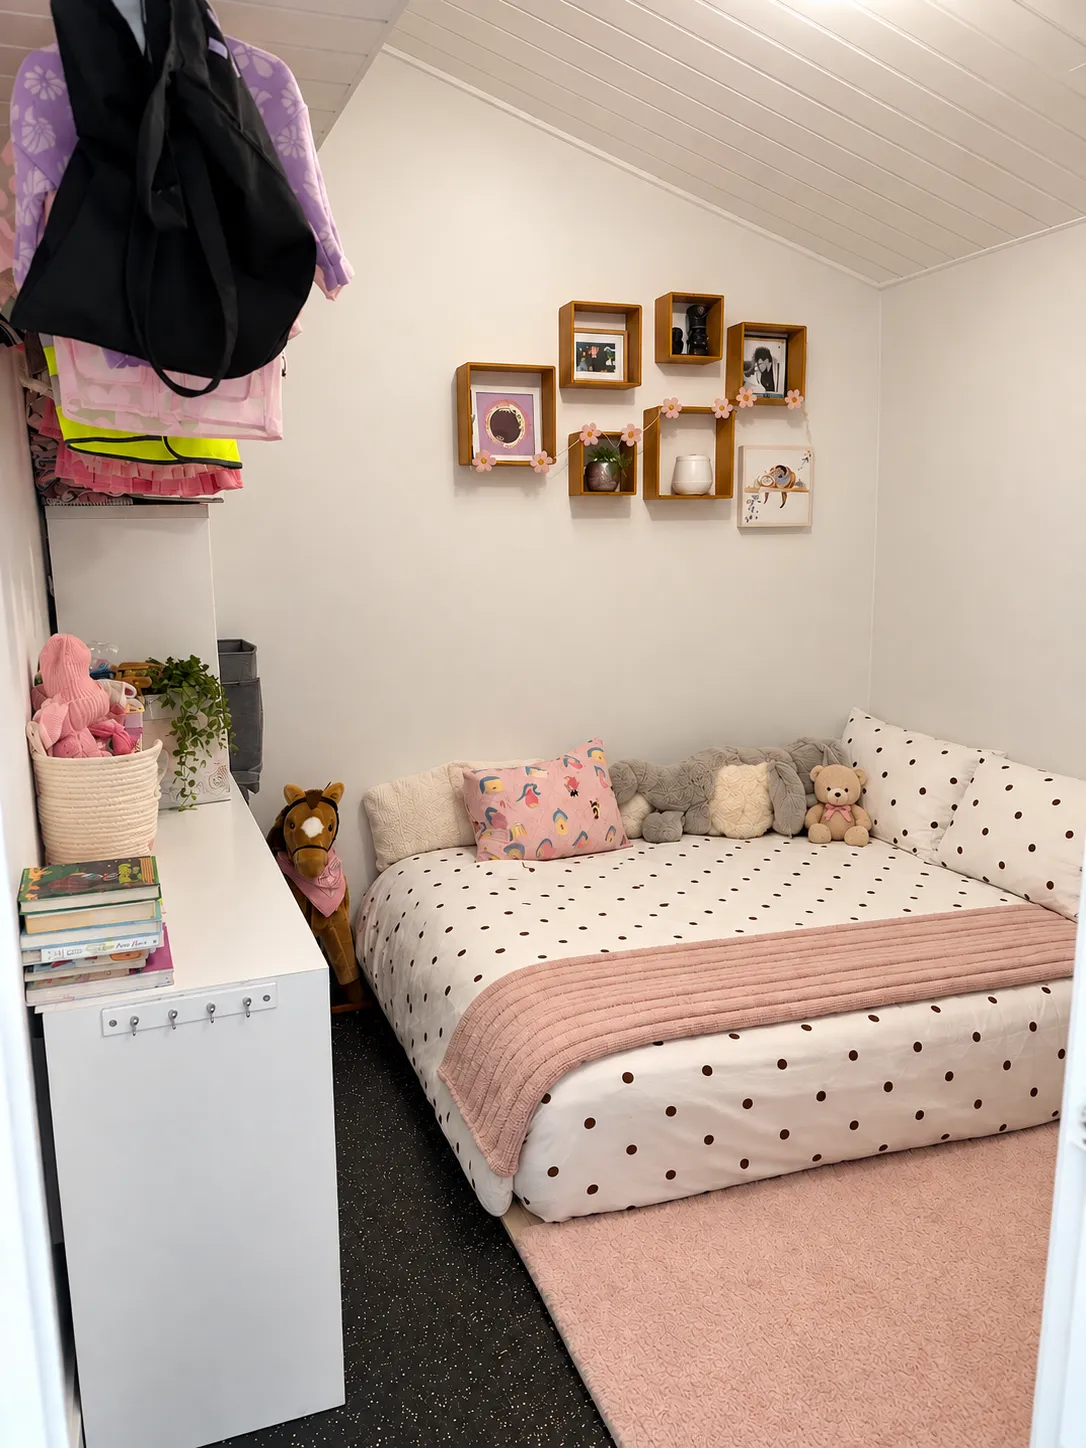
A bedroom with display shelves.
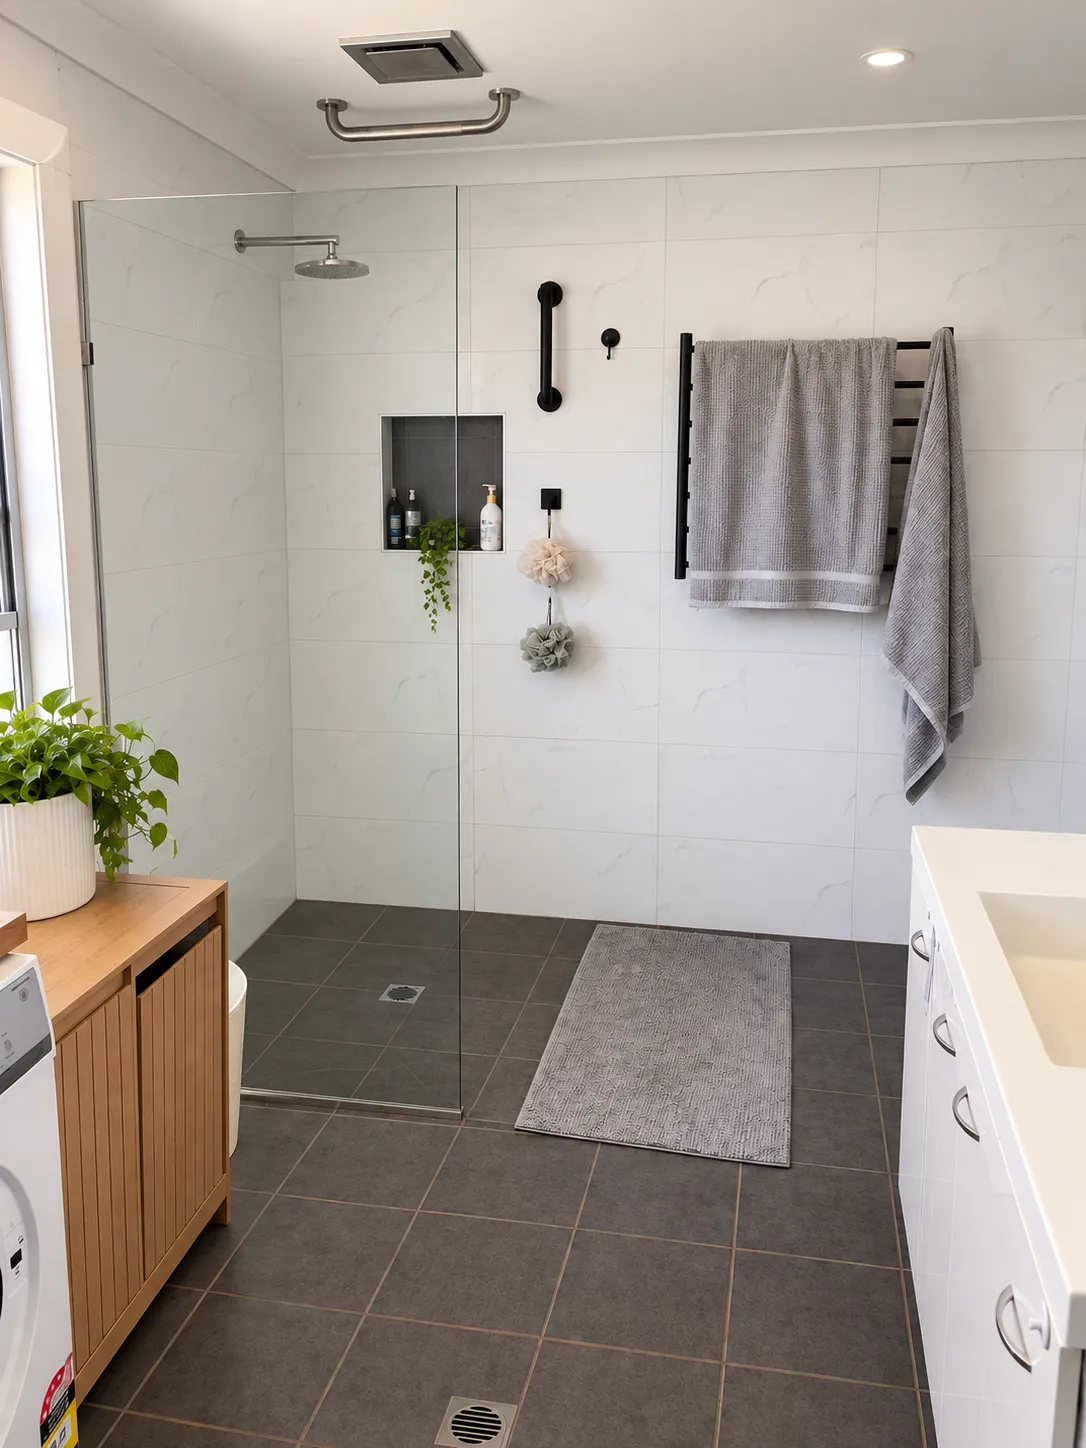
Bathroom and shower.
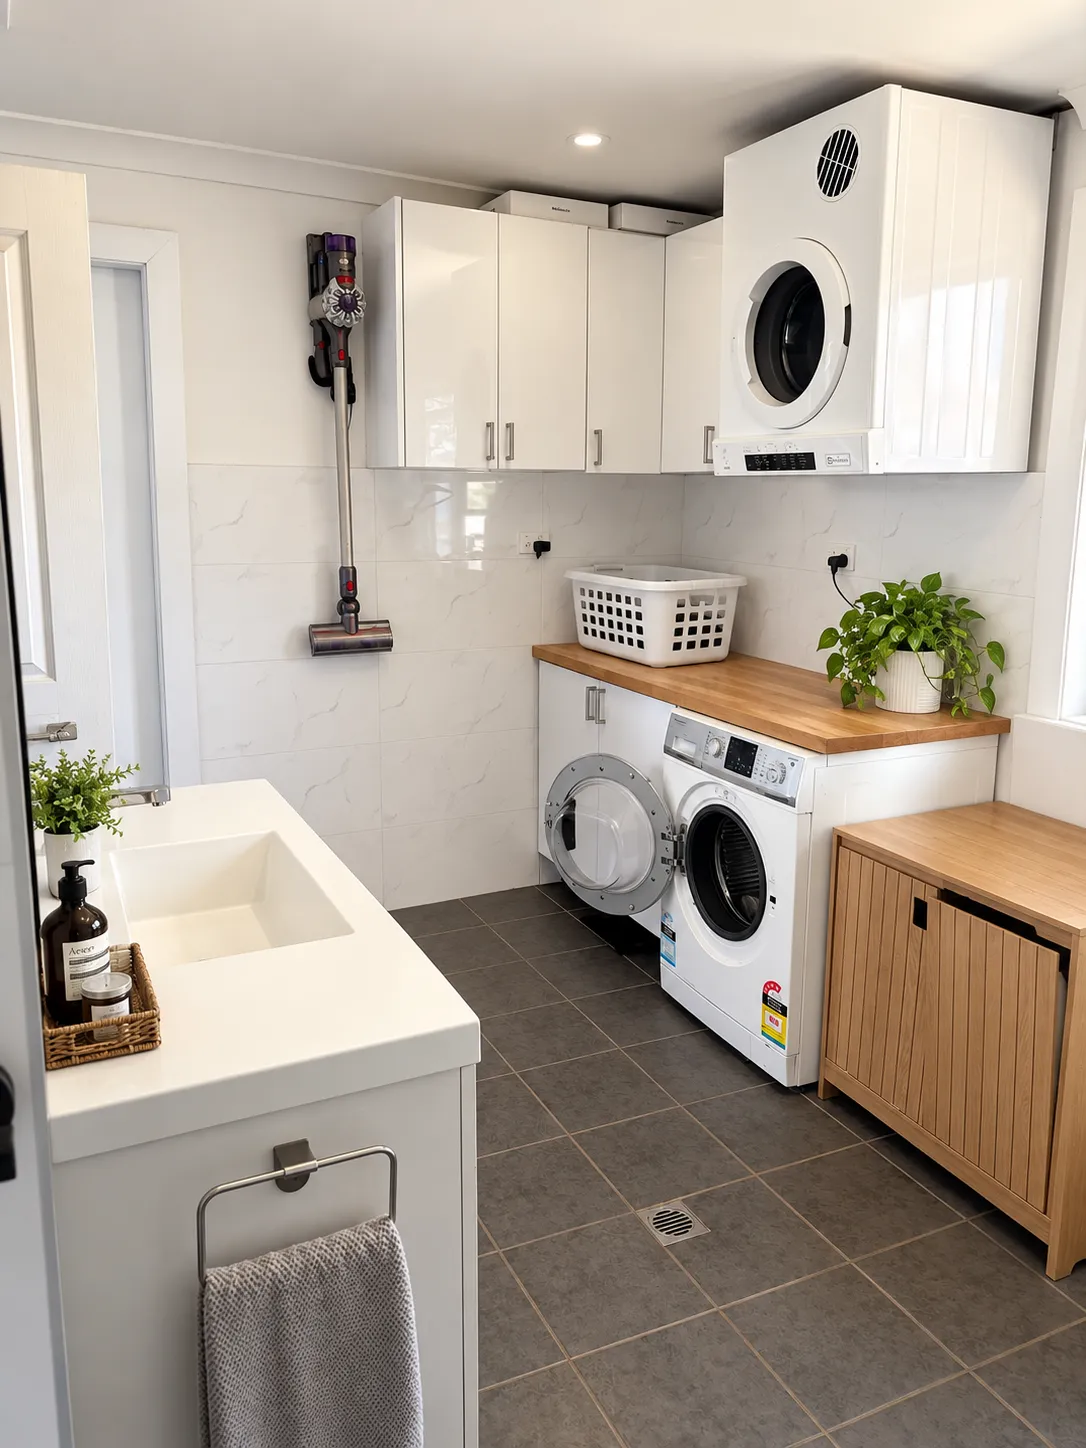
Laundry and storage.
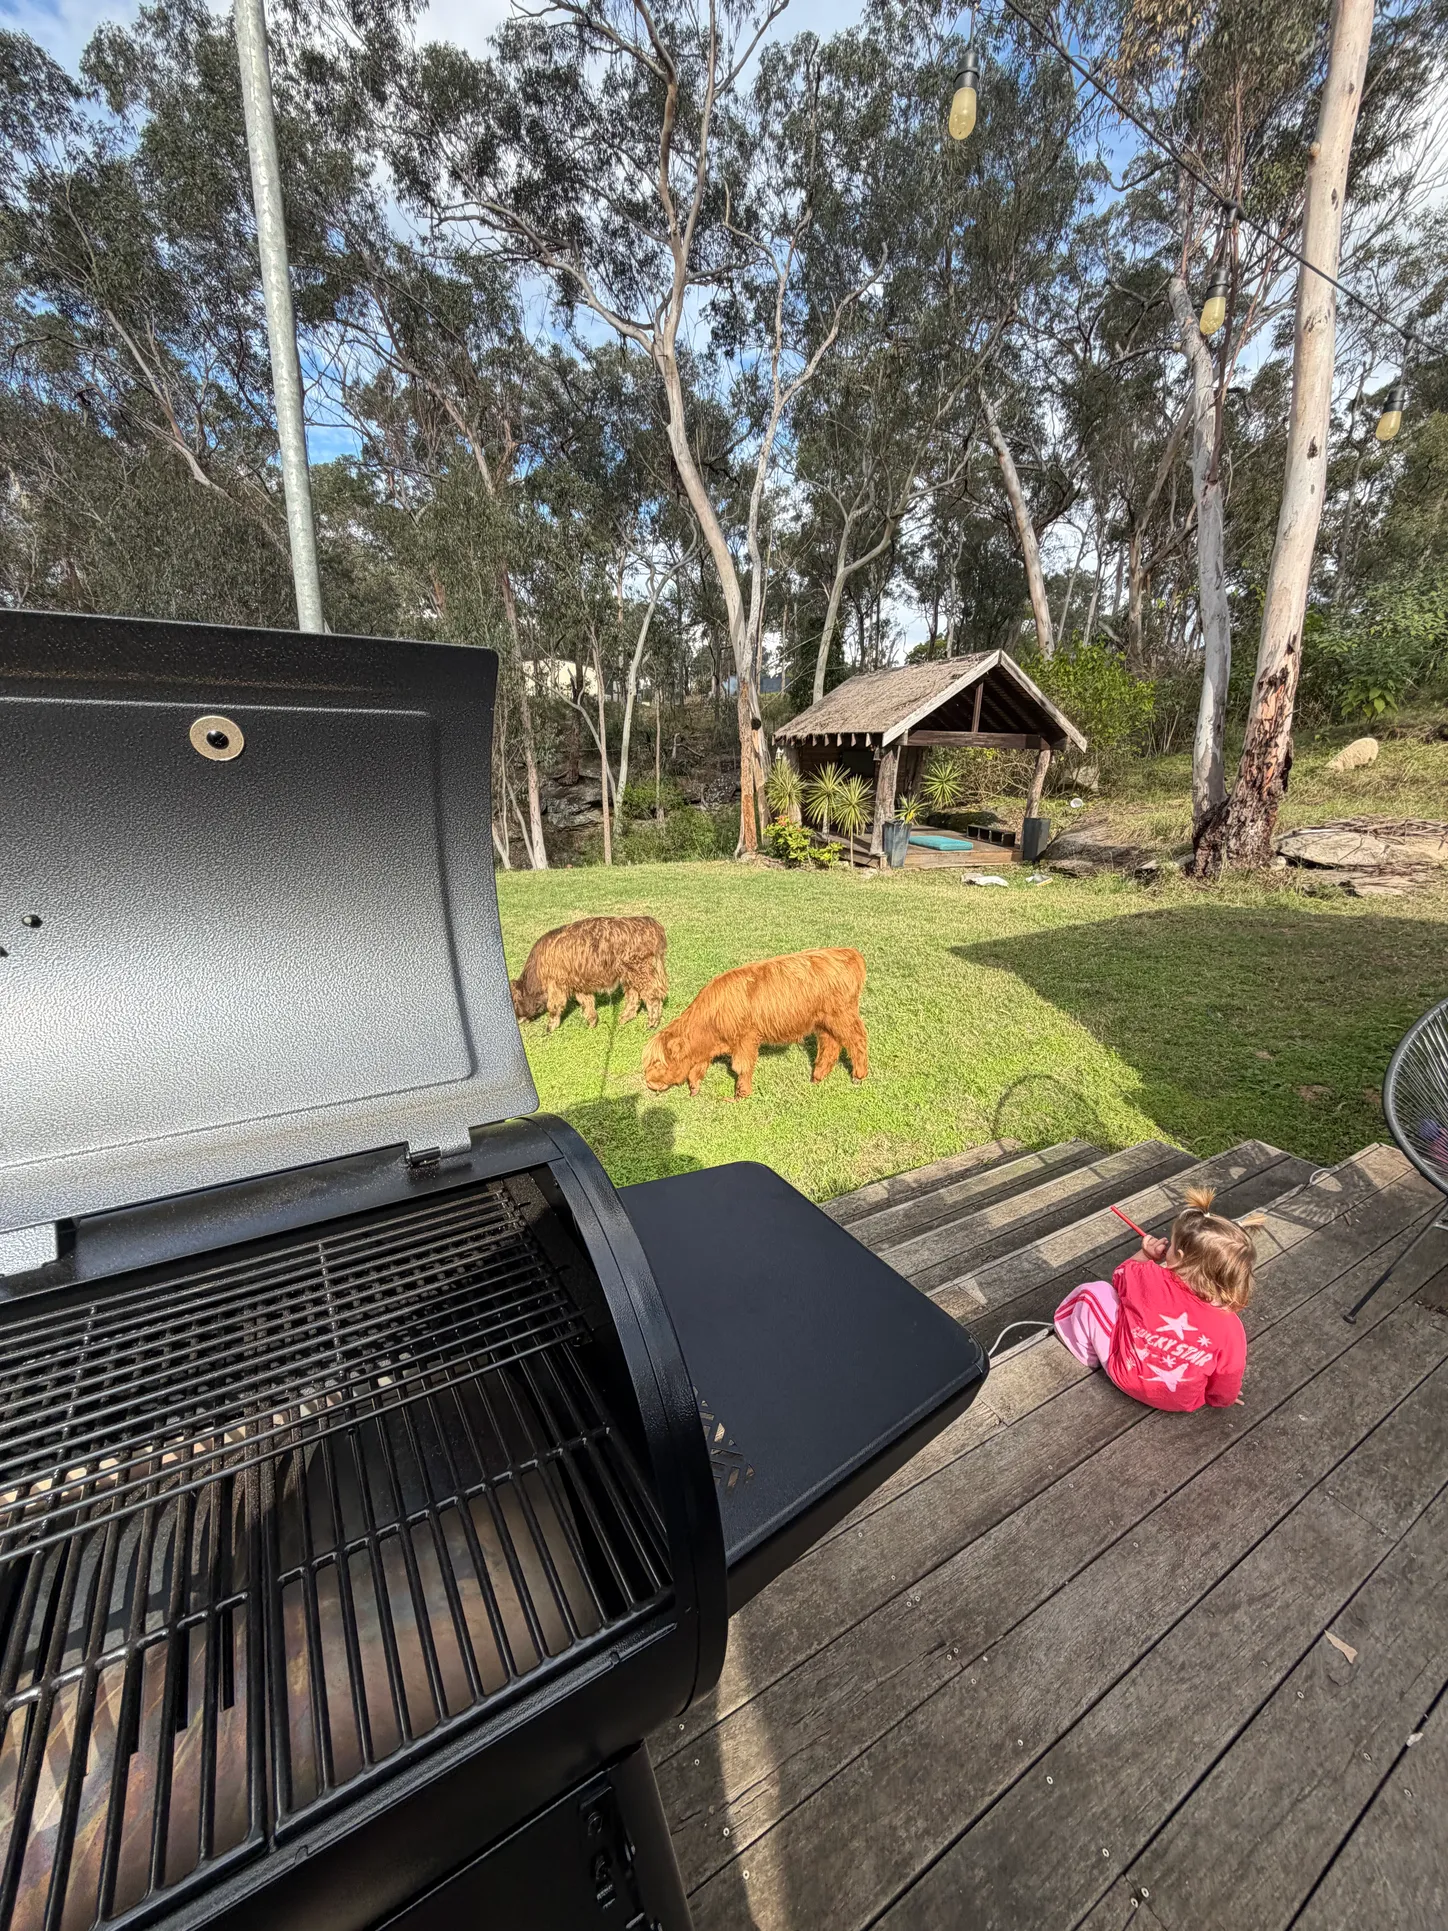
The deck overlooking the grounds.
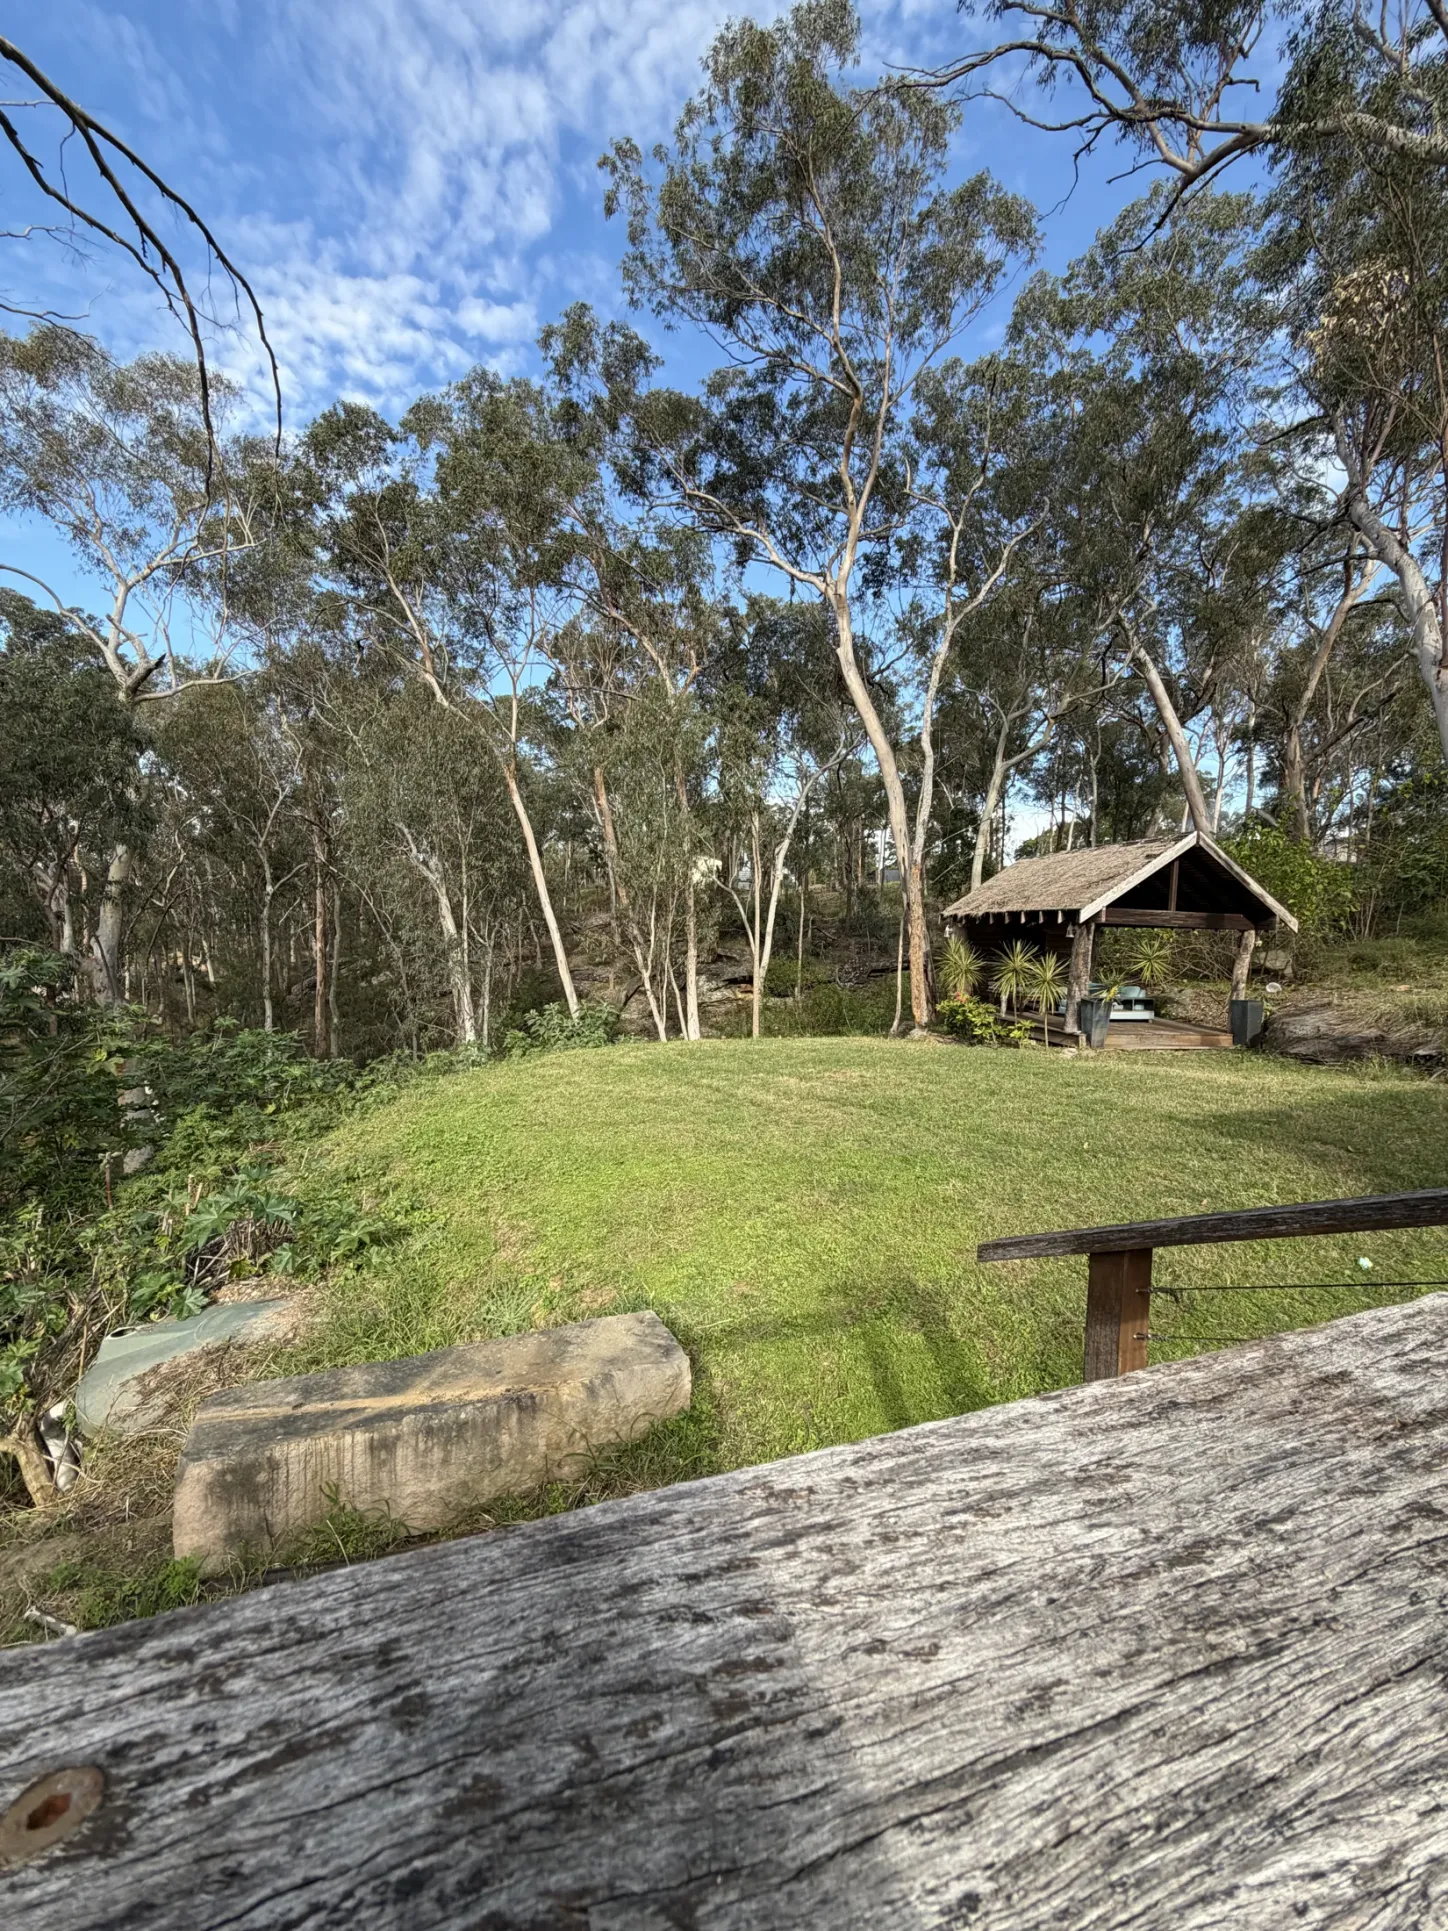
A garden gazebo beneath the gum trees.
The owner describes approximately 13 bedrooms and 5 bathrooms across the main house, adjoining house and two guest houses. Photographs are grouped by building as supplied by the owner; bedroom counts for each guest house have not been confirmed against the photo groups. Approved accommodation uses and occupancy arrangements remain subject to confirmation.
THE SHED, WORKSHOP & GARAGING
A place to restore a favourite car, organise your tools or make progress on a project that needs room to spread out. The substantial shed and garaging are a defining part of life at 302.
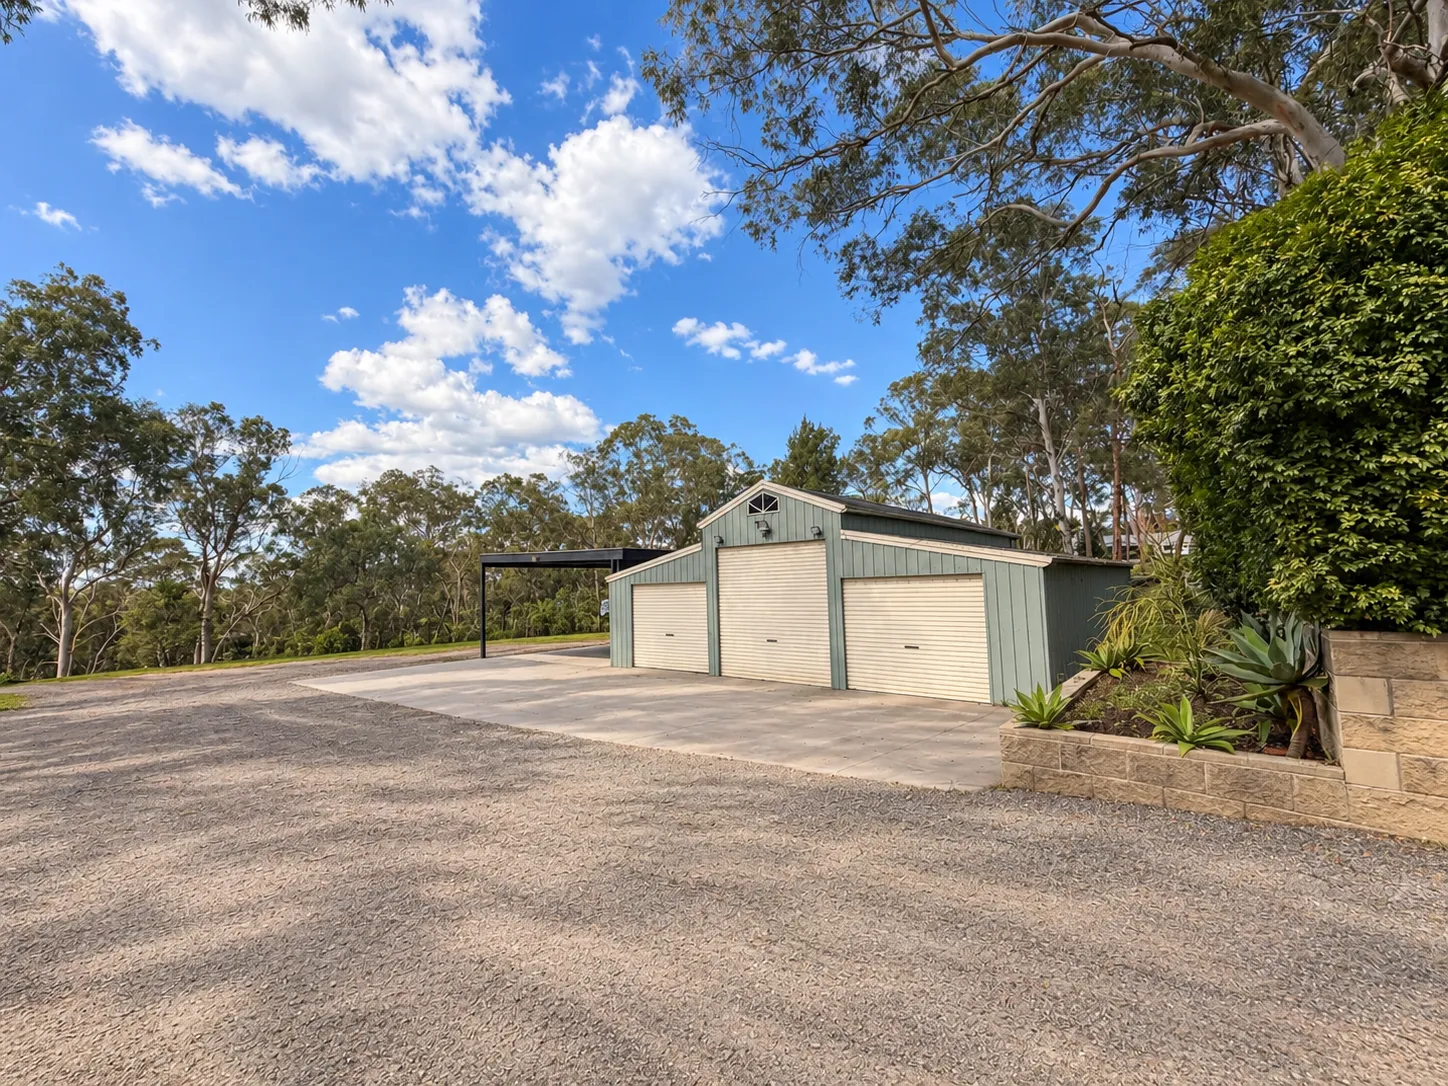
FOR THE THINGS YOU LOVE DOING
For car and motorcycle enthusiasts, makers and hands-on families, the workshop brings another reason to call this place home. Picture tools laid out for a weekend project, equipment kept together and room to pursue an interest beyond the house.
The supplied guide records single-phase power. Explore the layout at inspection to see how the shed, enclosed garaging and covered parking fit your vehicles and projects.
See the shed for yourself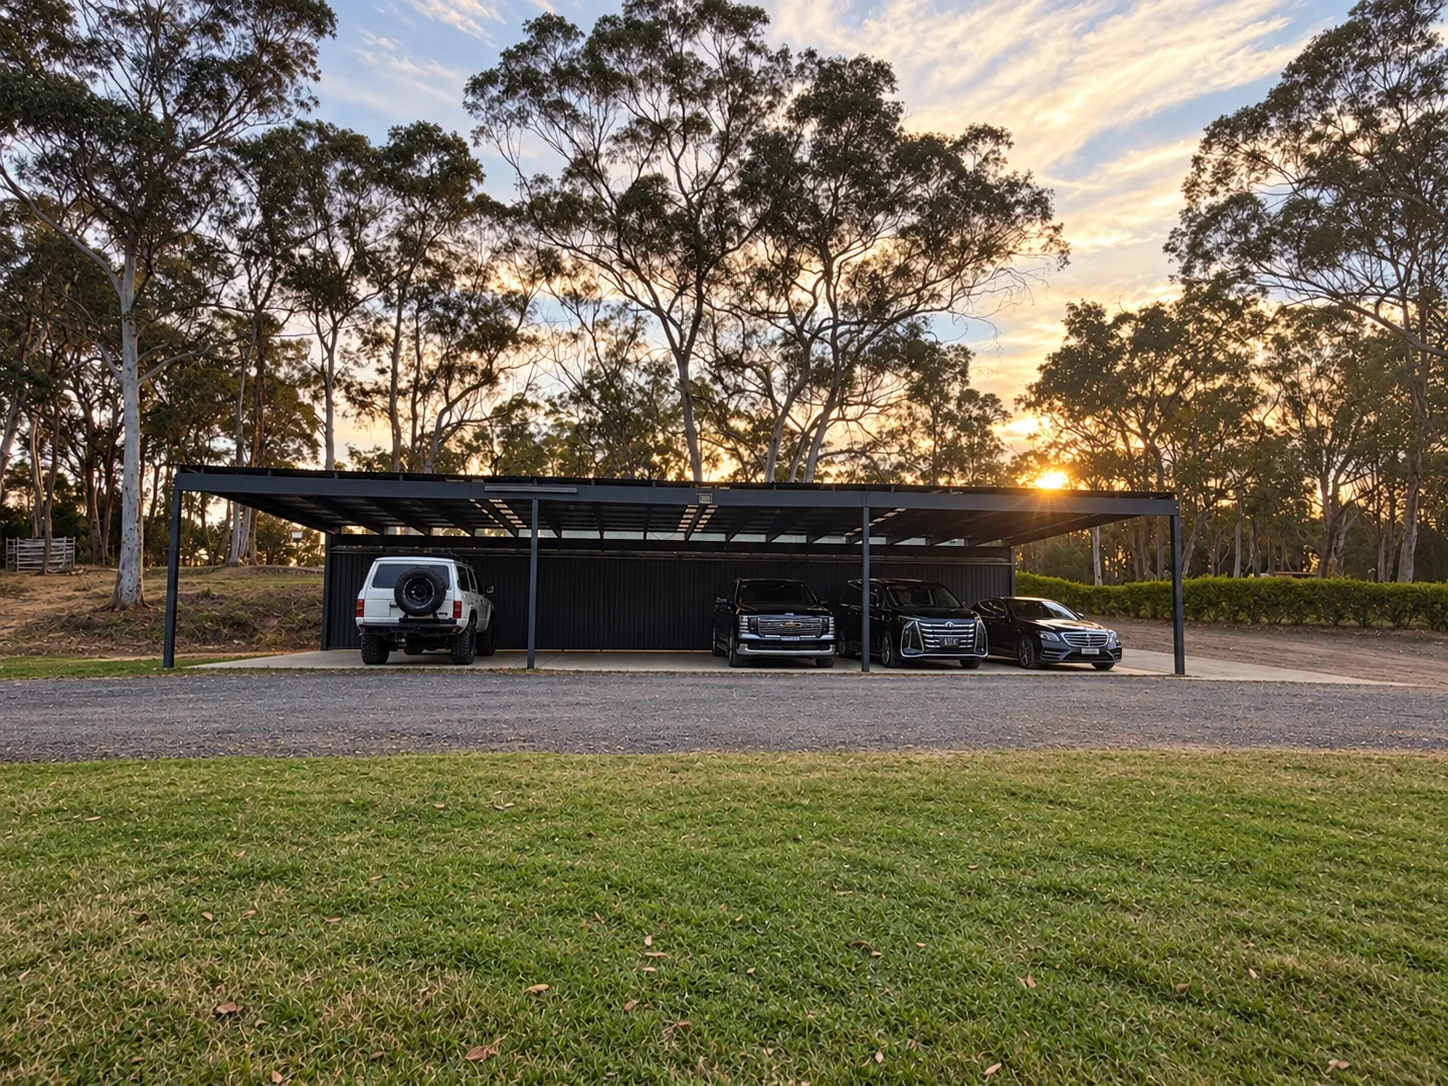
Dimensions and capacities are approximate. The garaging figures describe the overall property and should not be added together as separate allocations; any overlap with workshop space should be confirmed at inspection.
MAKE ROOM FOR YOUR LIFE
Imagine grandparents close by, grown-up children with space of their own and guest houses ready for visiting family. Separate kitchens and living areas give different generations room for their own routines.
For buyers dreaming of a hobby farm, horses or Highland cattle, the acreage invites a closer look. Explore how the land, fencing, water and shelter could suit the animals you have in mind.
Picture vegetable beds, fruit trees and time spent growing something together. Established gardens, a bore and a dam give garden-minded buyers a starting point to explore their own planting plans.
Cars, motorcycles, tools and the satisfaction of making something yourself. The approximately 18 × 9-metre shed/workshop, extensive garaging and covered parking give hands-on buyers a major reason to explore.
Explore the shed & workshopDOWN BY THE WATER
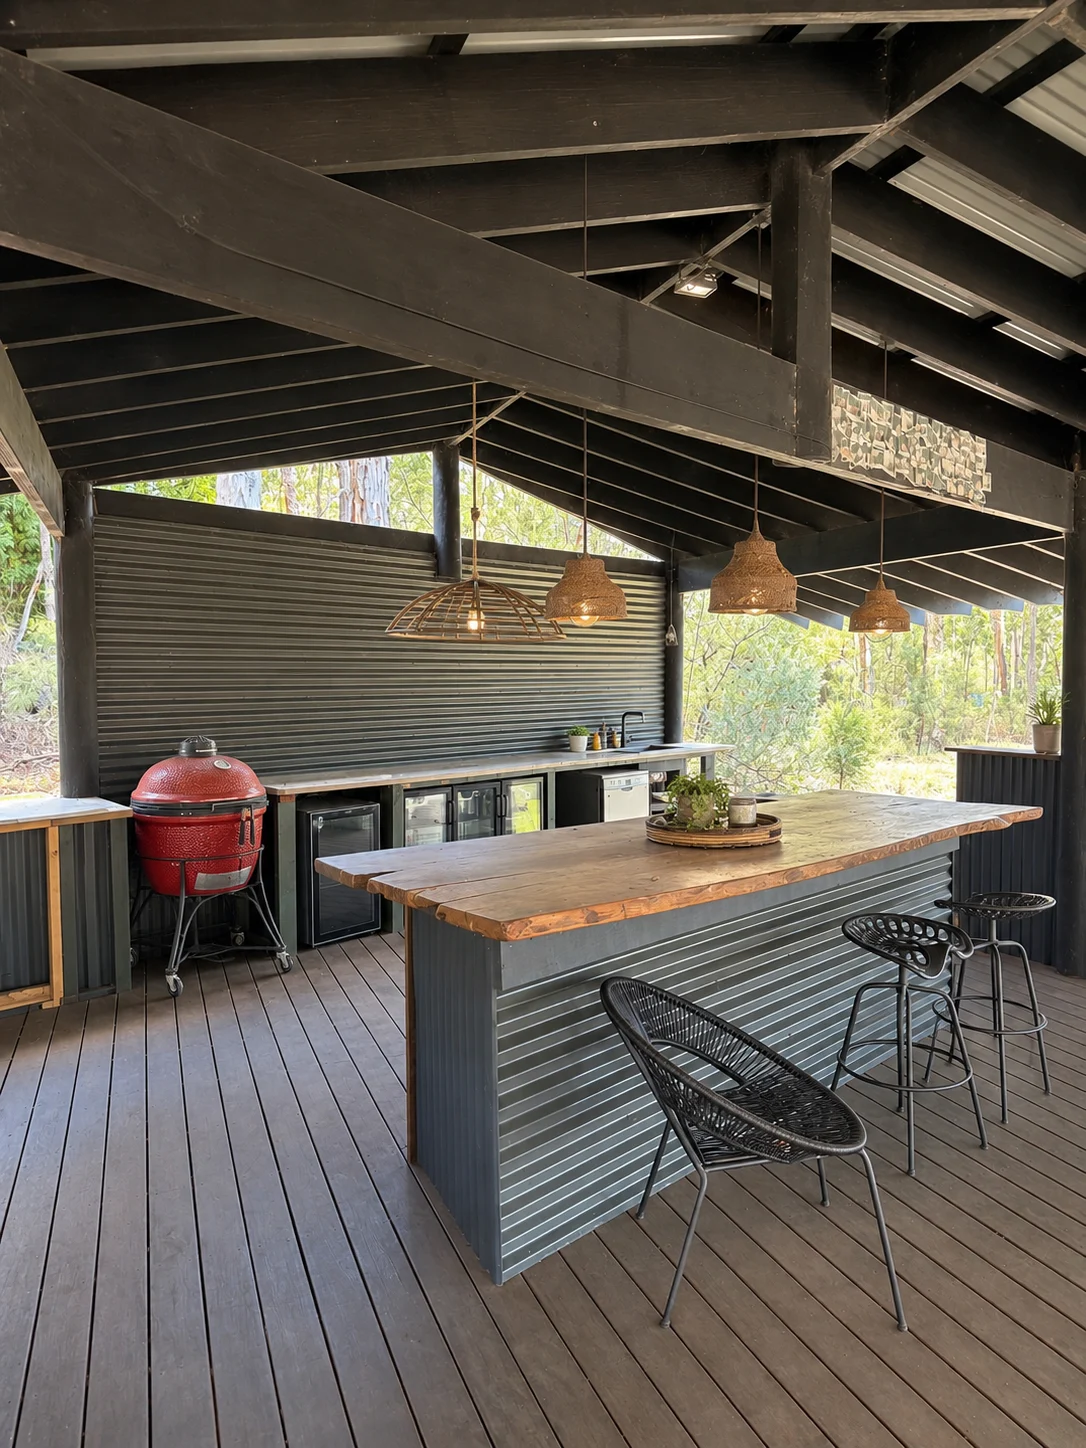
A long lunch. A family celebration. An afternoon that becomes an evening. Set beside the dam, the covered entertaining pavilion brings a bar, kitchenette and substantial refrigeration to a setting made for gathering.
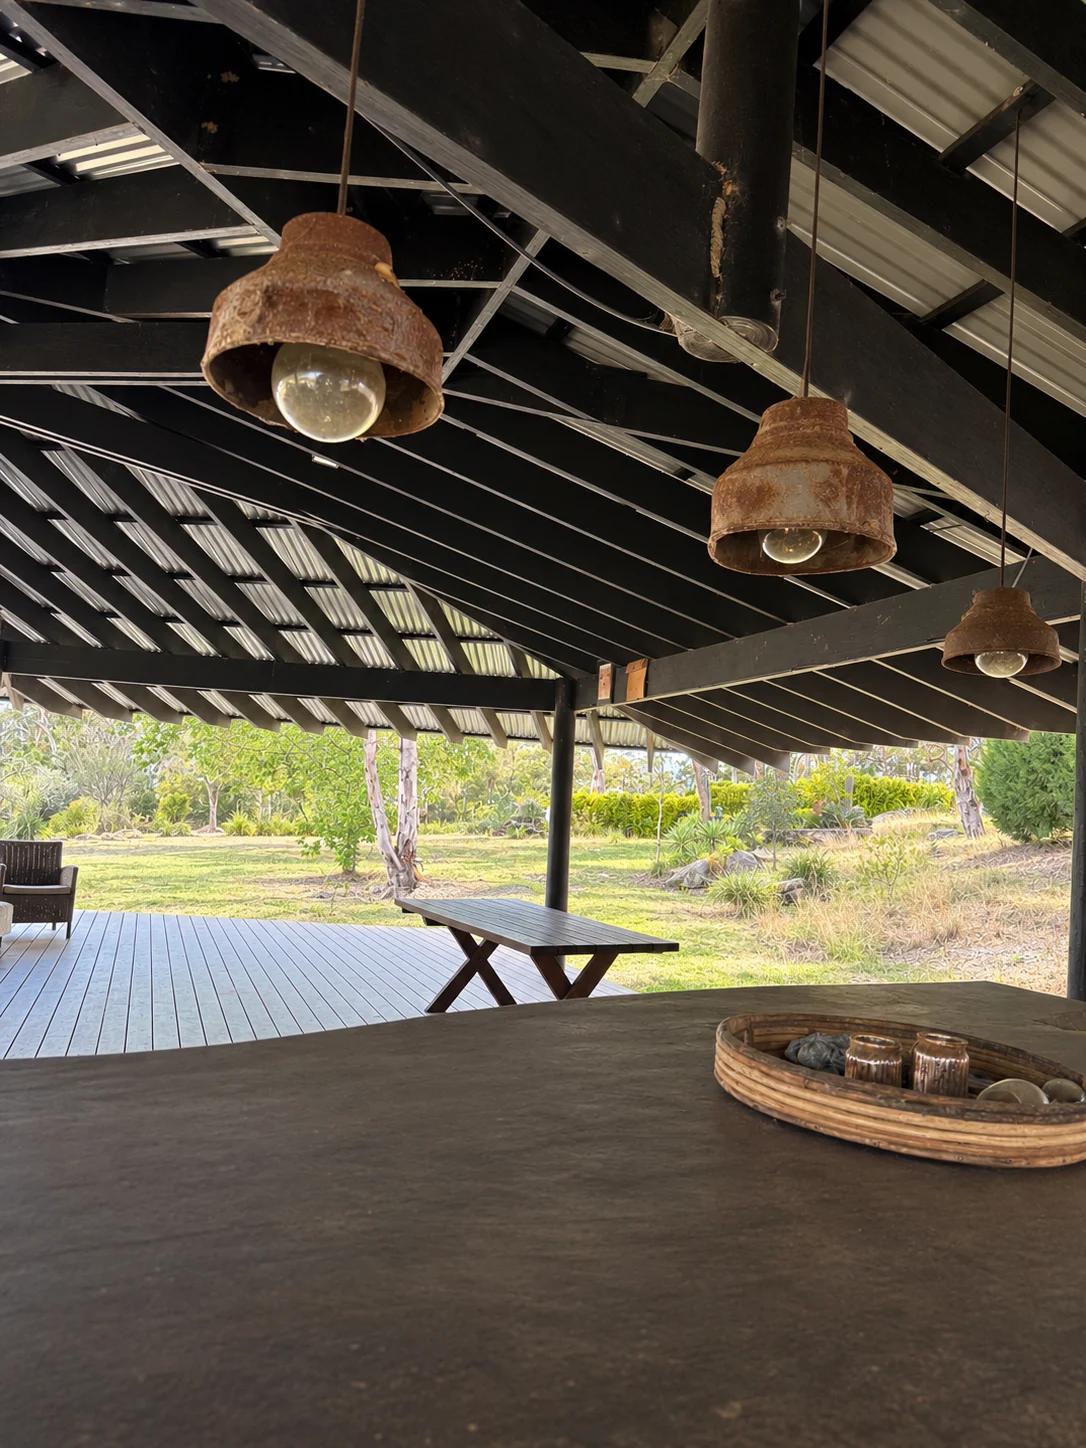
AROUND THE PAVILION
Scroll to explore
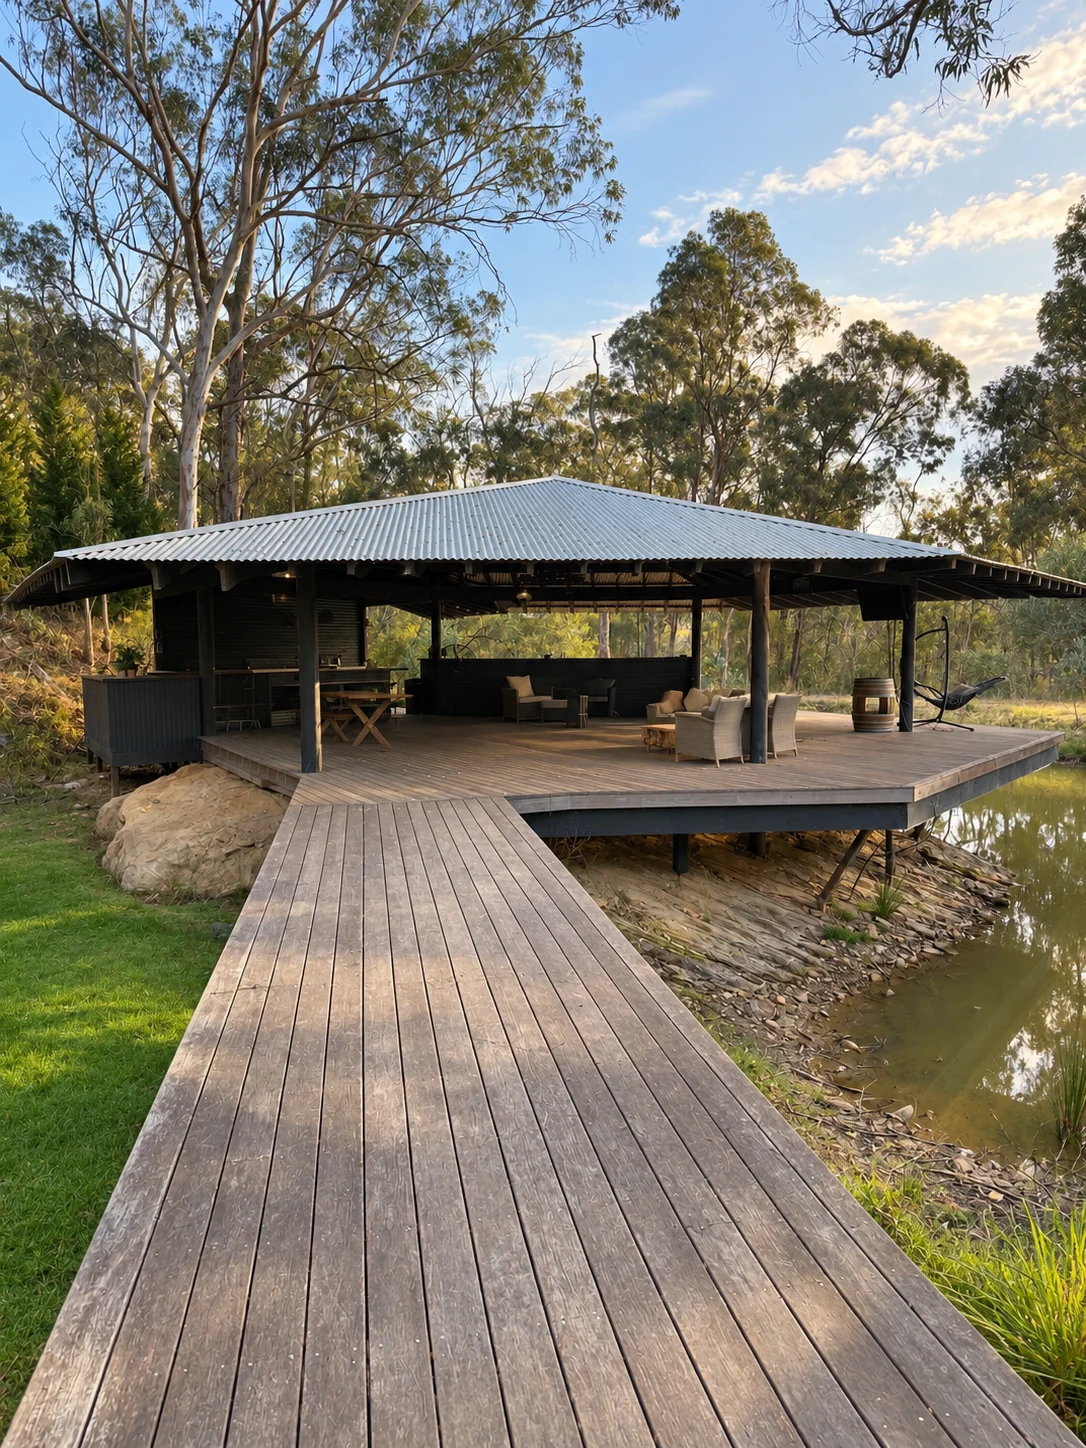
A timber boardwalk to the pavilion.
The pavilion kitchenette.
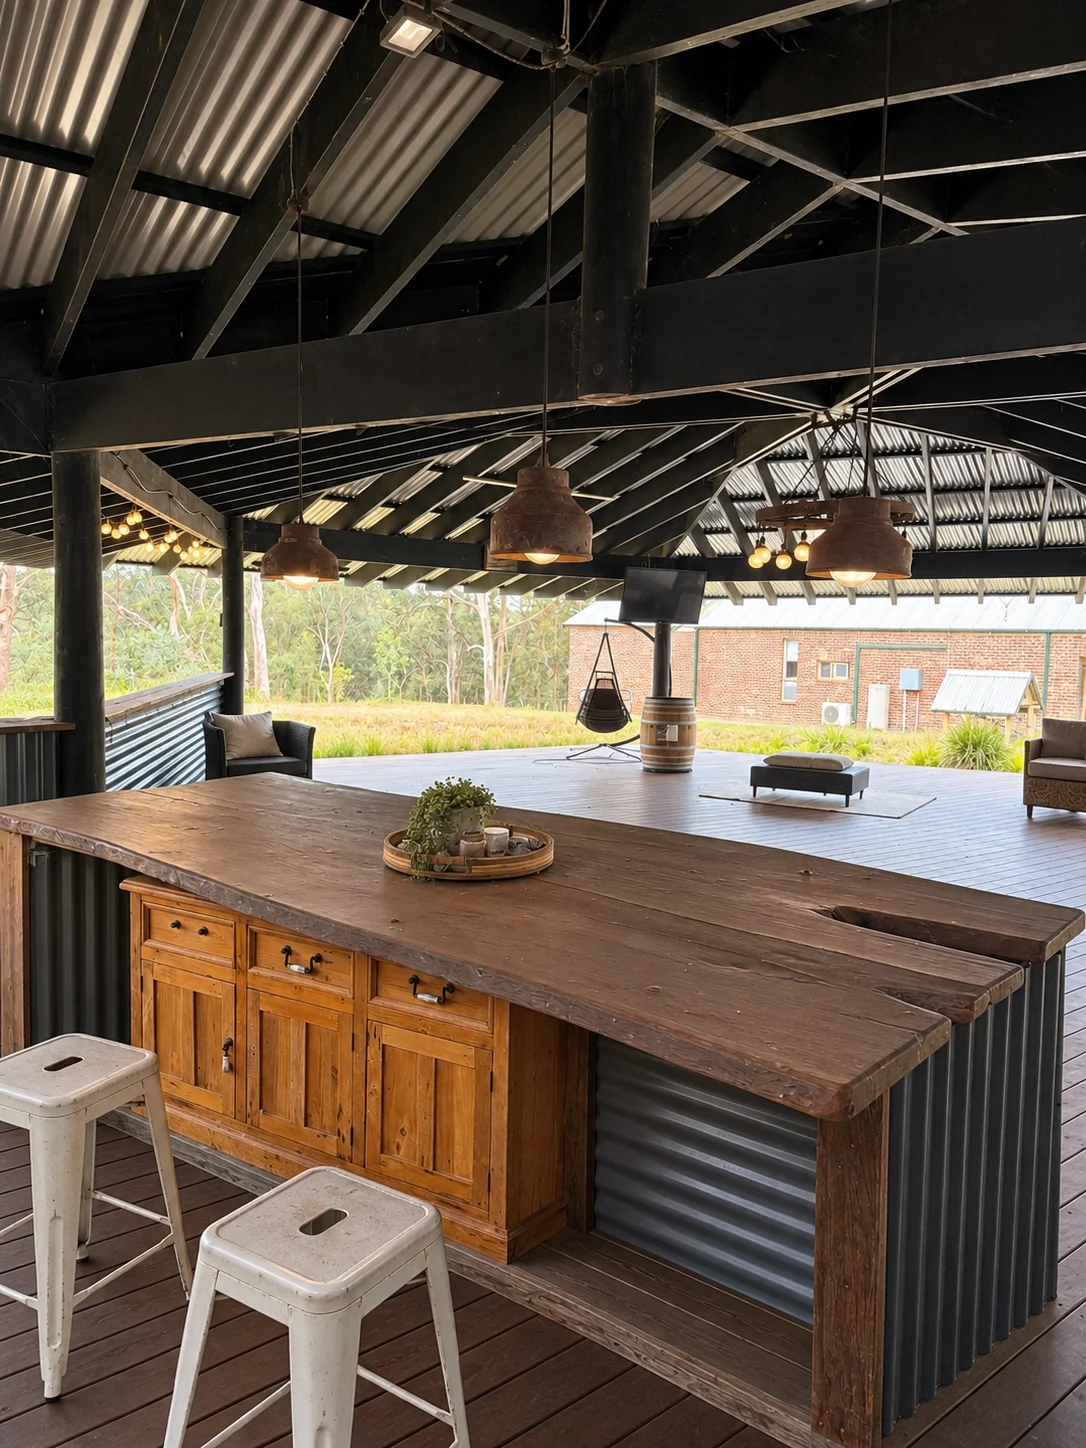
The timber bar inside the pavilion.
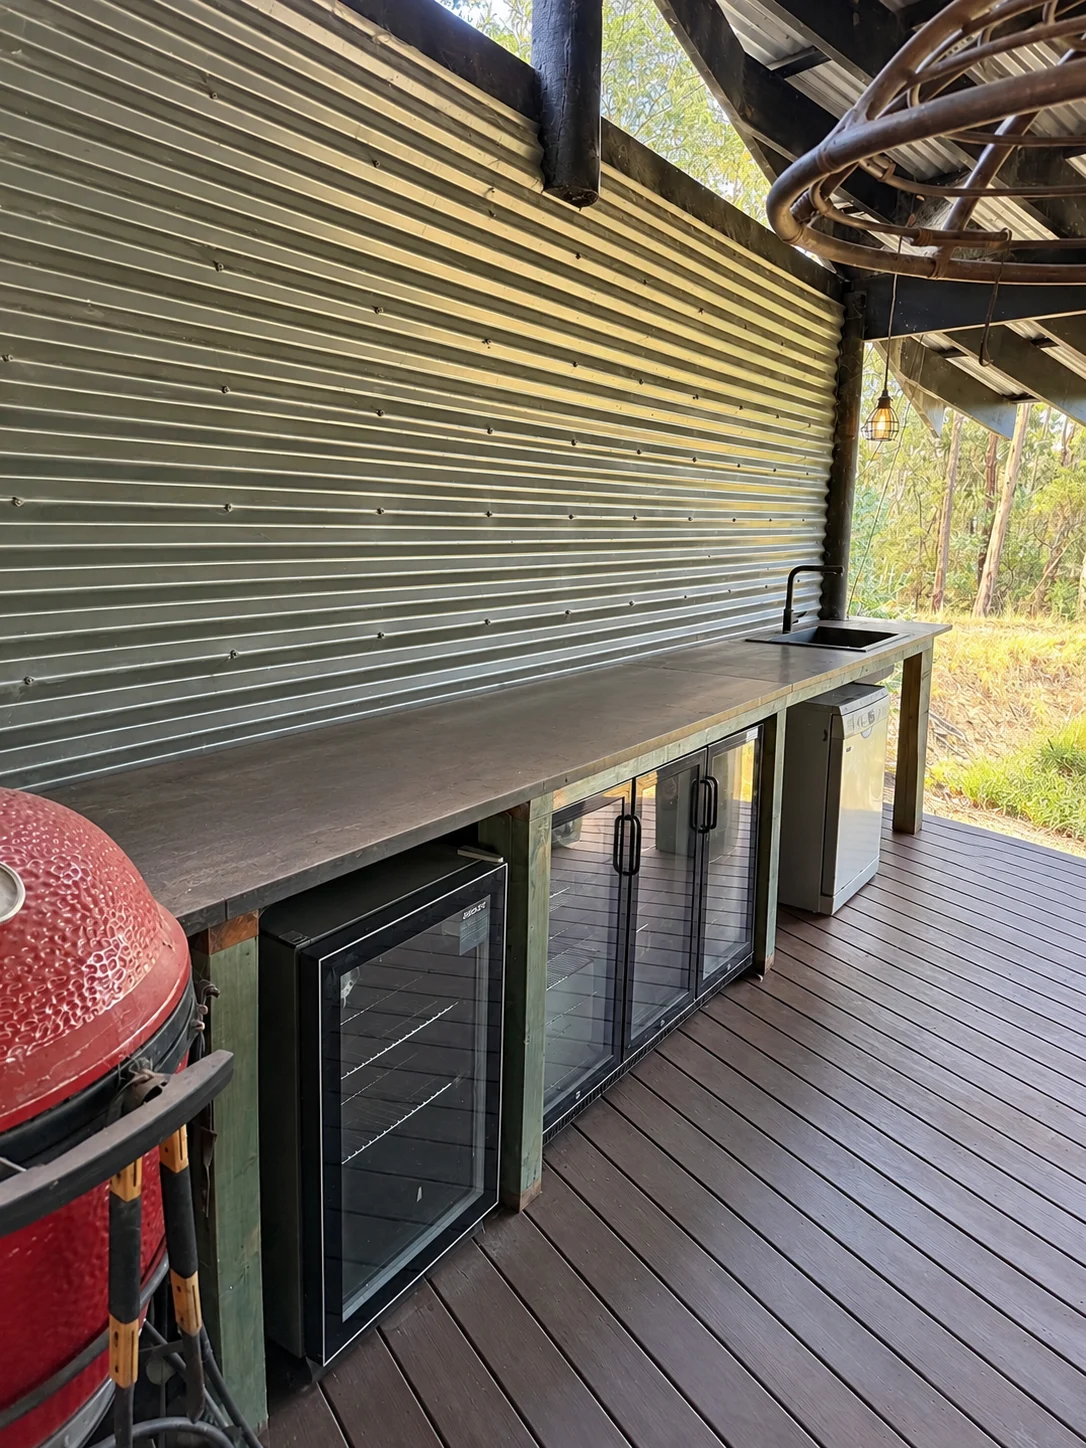
Substantial refrigeration for entertaining.
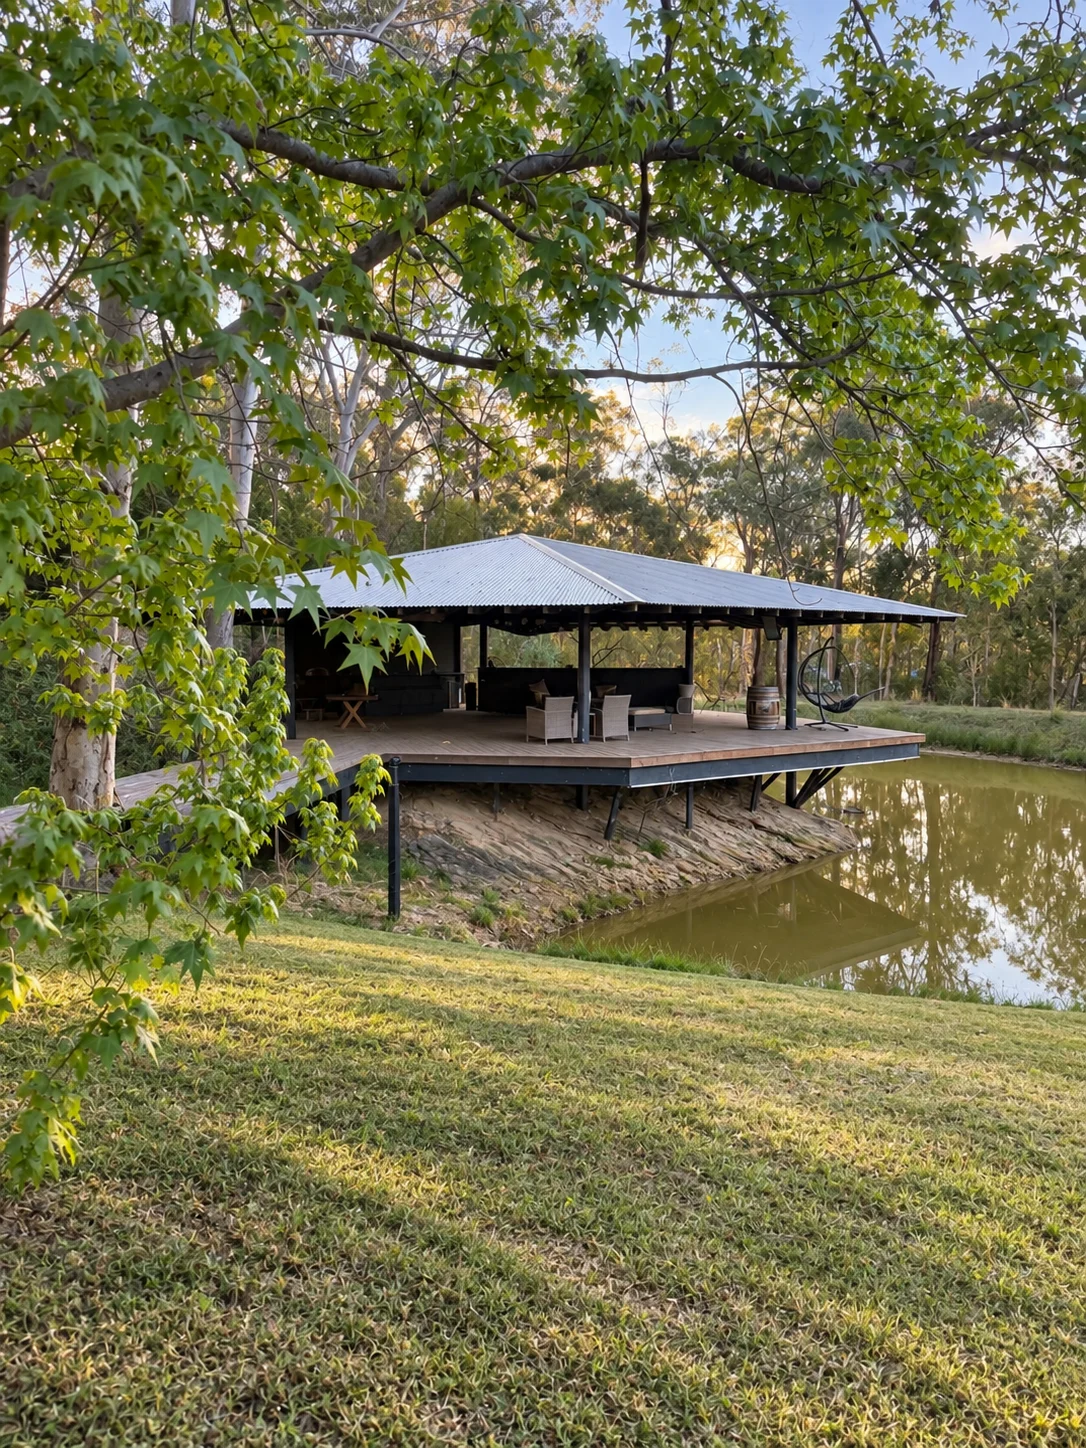
The pavilion glimpsed through the trees.
Presented as a space for private entertaining.
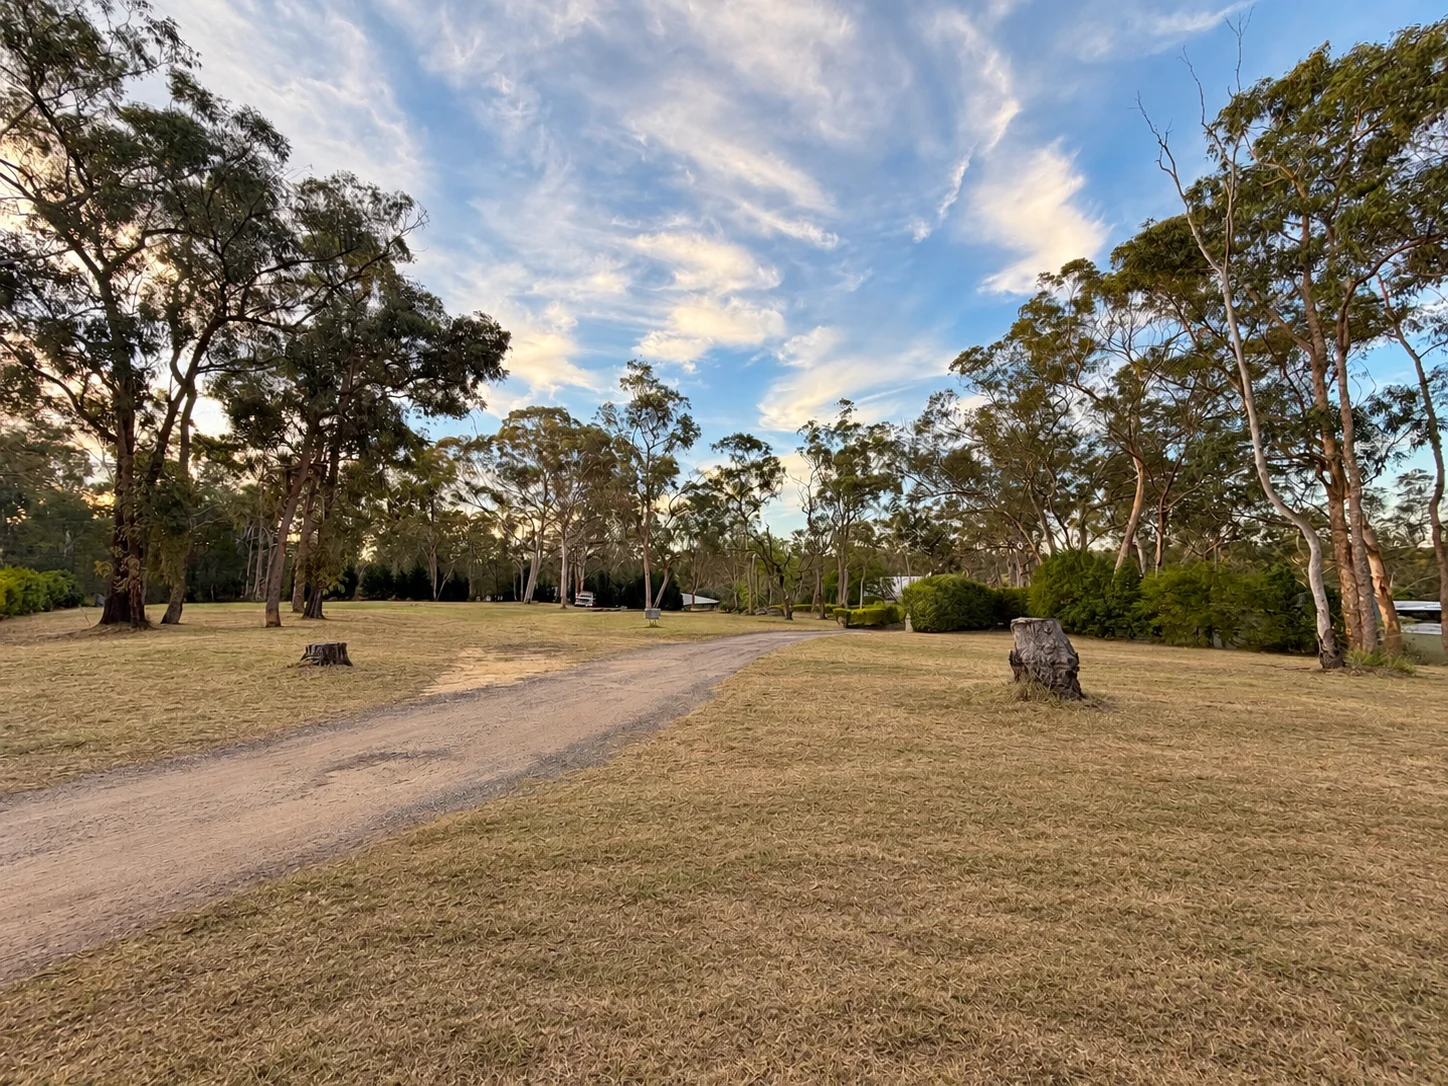
Approximately ten fully fenced acres, with mature trees, landscaped gardens and open space for the things you love.
THE LAND FROM ABOVE
Seen from above, the homes, shed and dam sit together near the road frontage, with bushland and open ground beyond. Public property records describe the lot as approximately 4.11 hectares, in line with the ten acres quoted throughout this site.
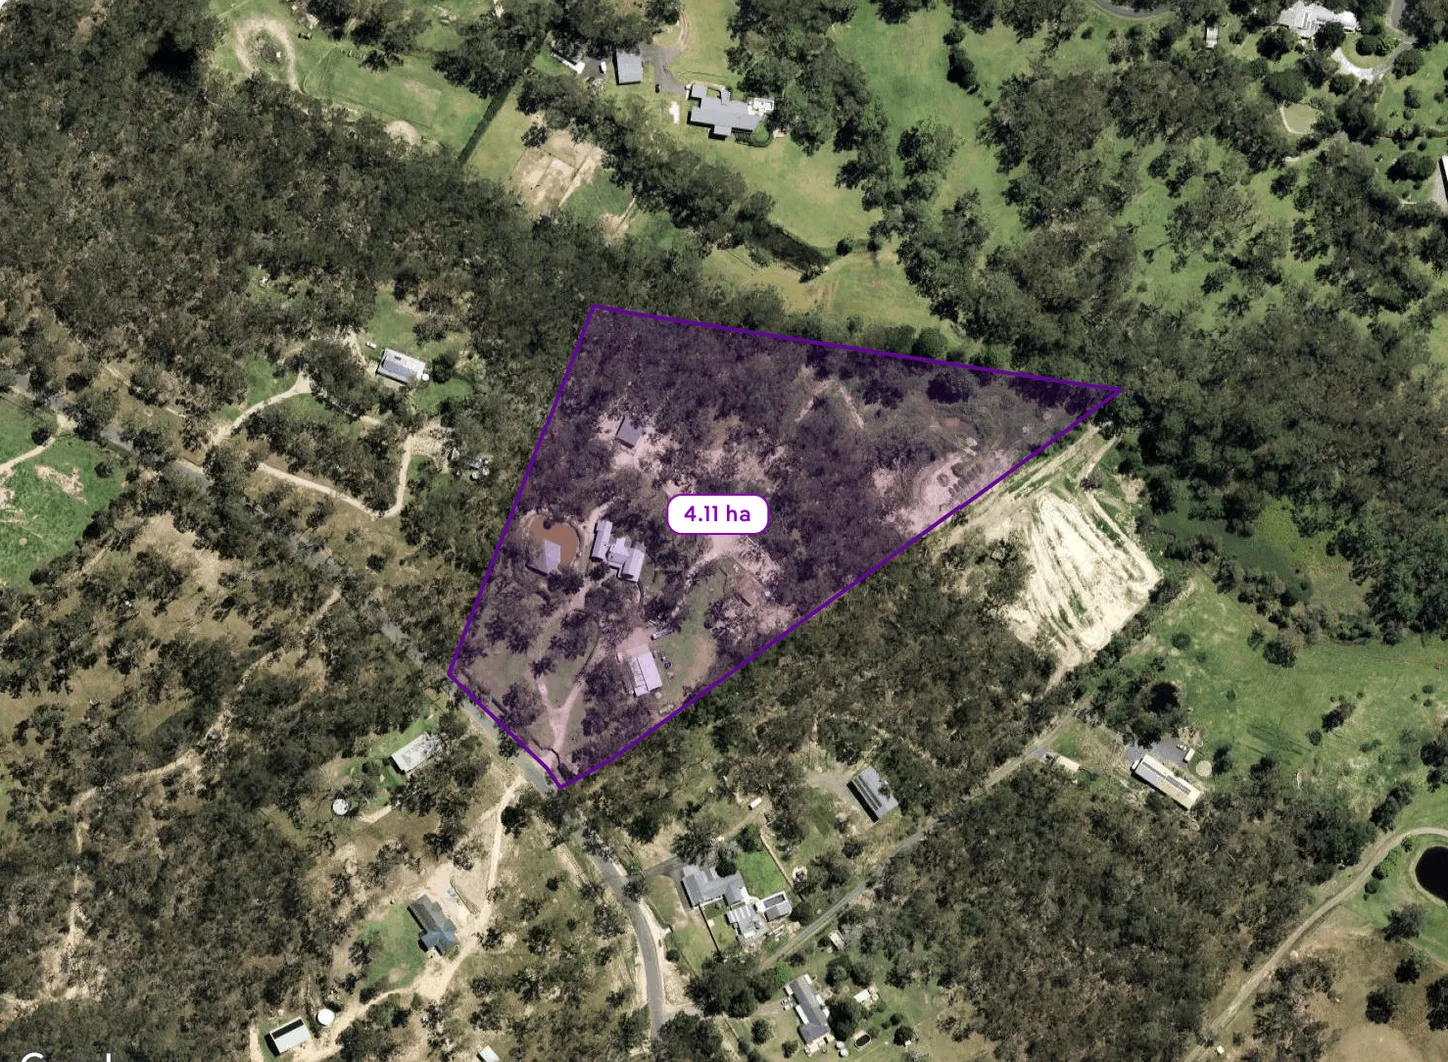
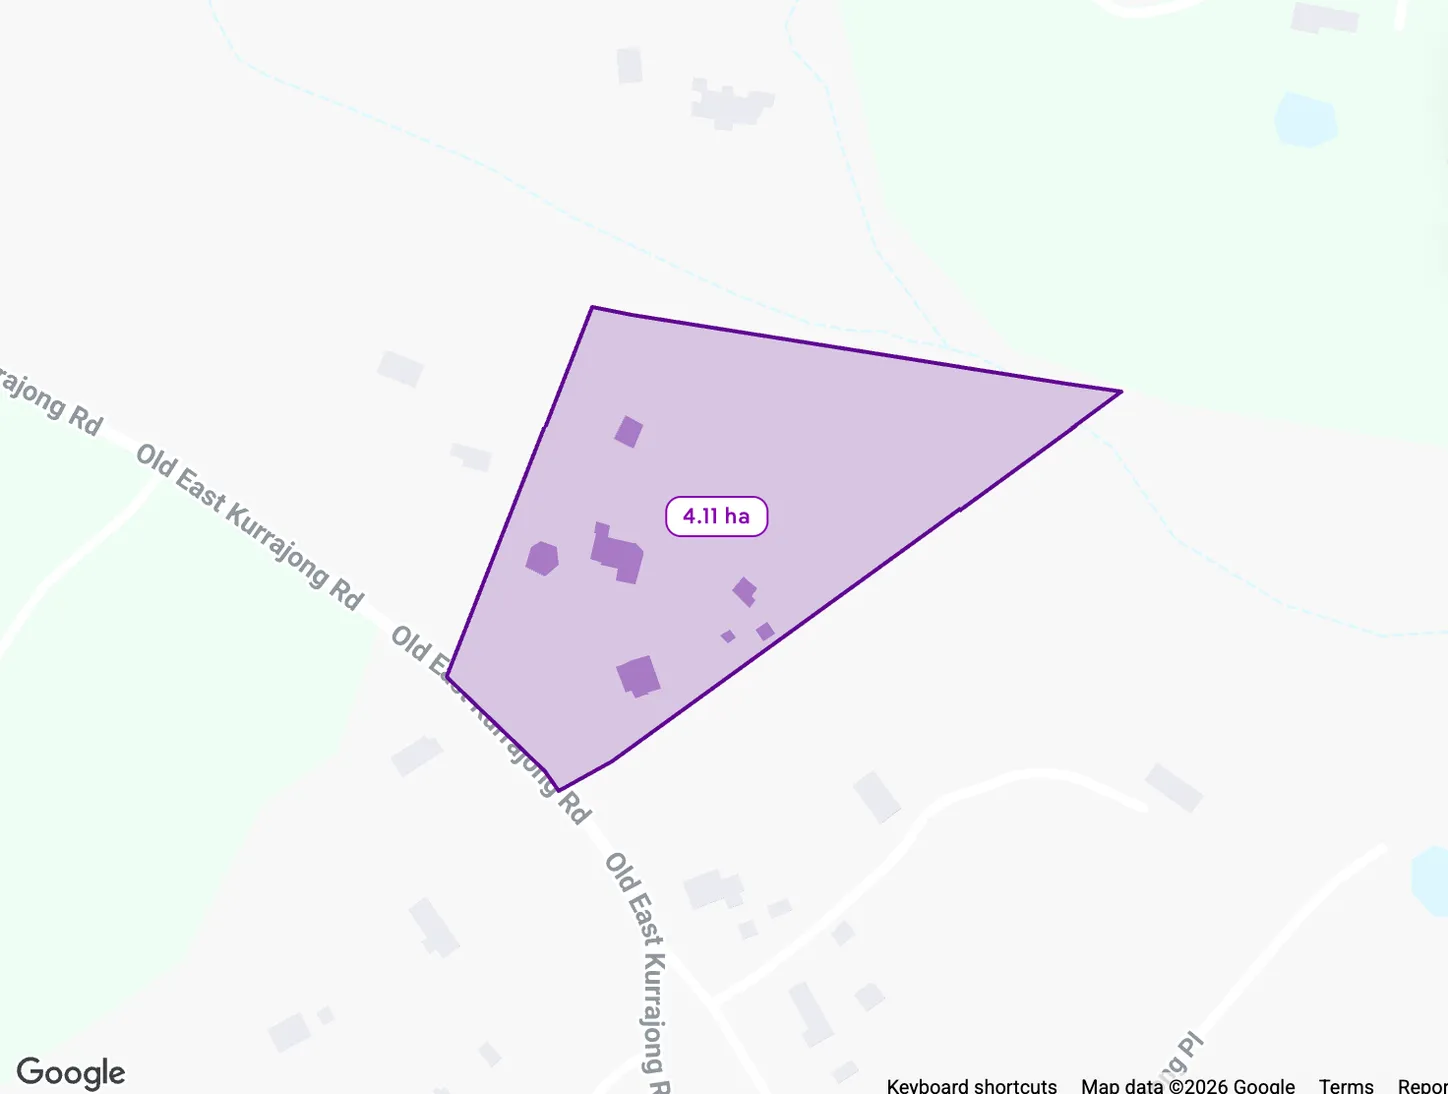
Boundaries and building positions are drawn from public property data and are indicative only; confirm dimensions on the title and contract of sale. Planning overlays recorded for the lot are summarised in the land and country-life questions.
THE COUNTRY SIDE OF LIFE
Quiet corners beneath the gums. Time outdoors. A little personality around every turn. These glimpses of life at 302 tell another part of the acreage story.
Scroll to explore
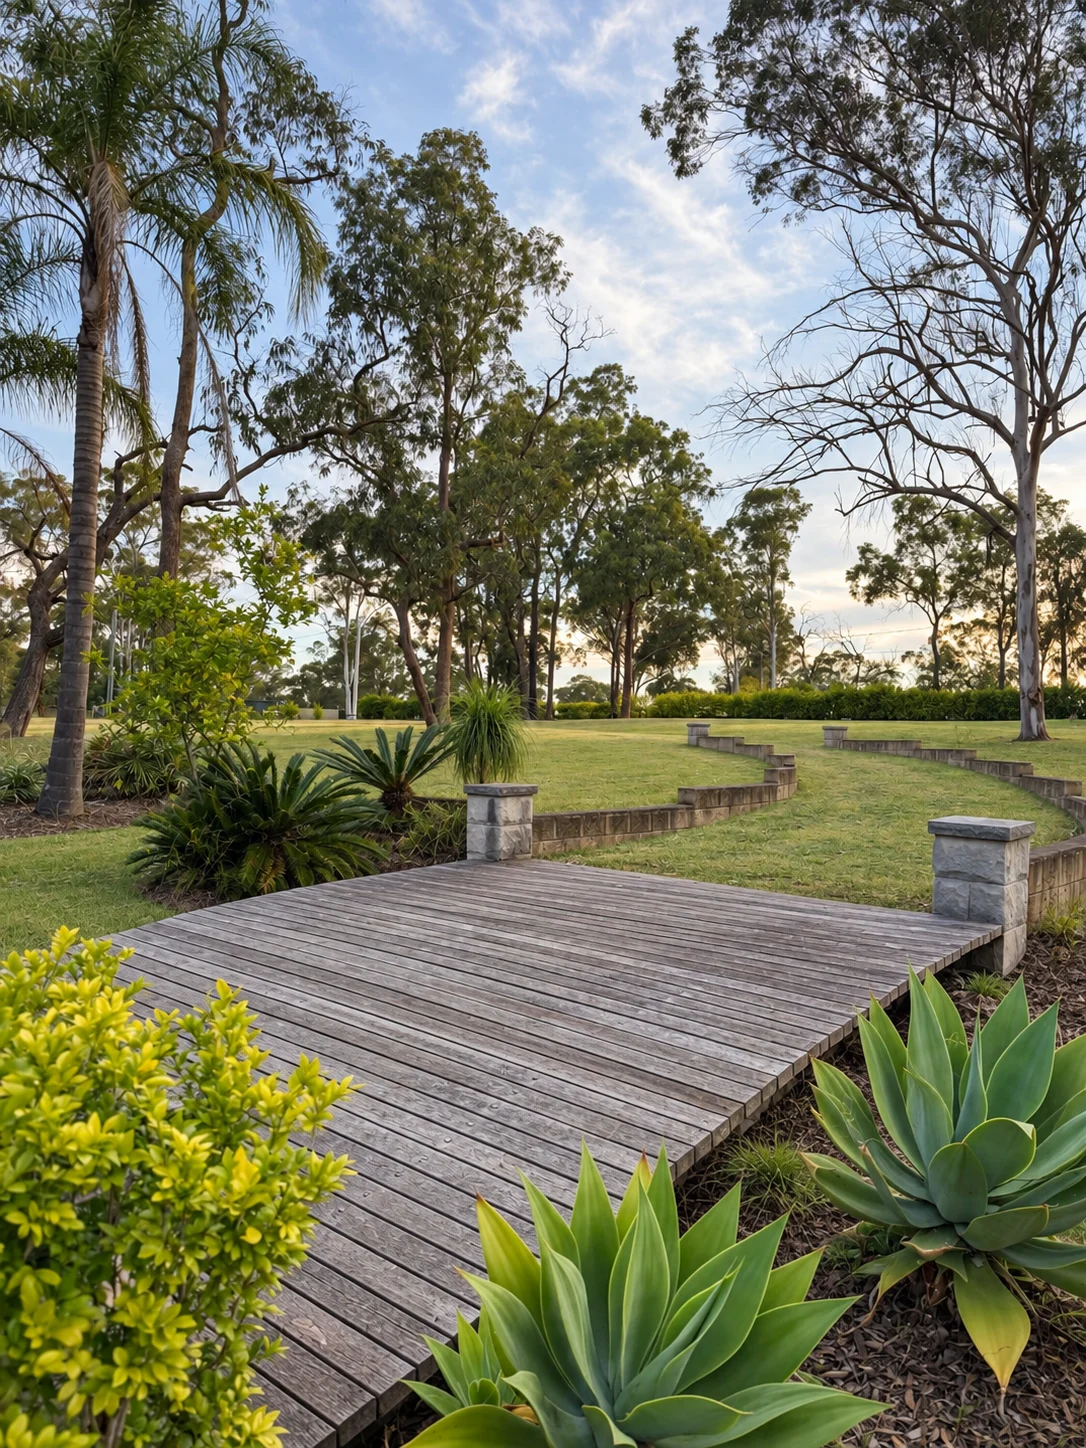
A timber boardwalk through the gardens.
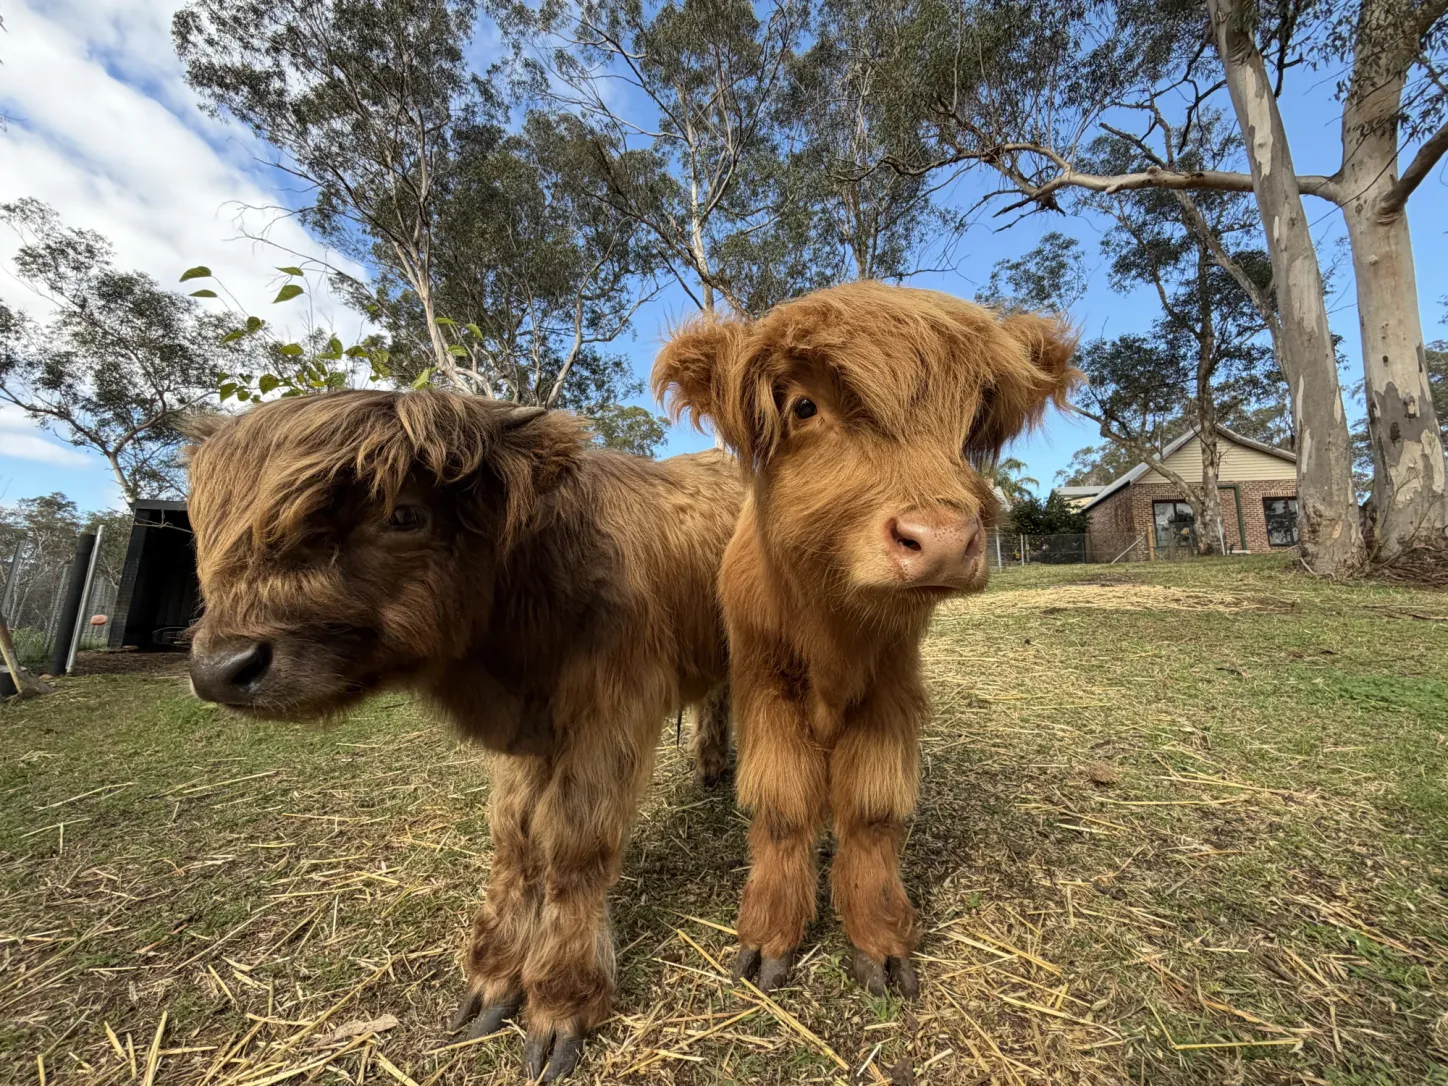
Highland cattle on the grounds. Livestock are not represented as sale inclusions.
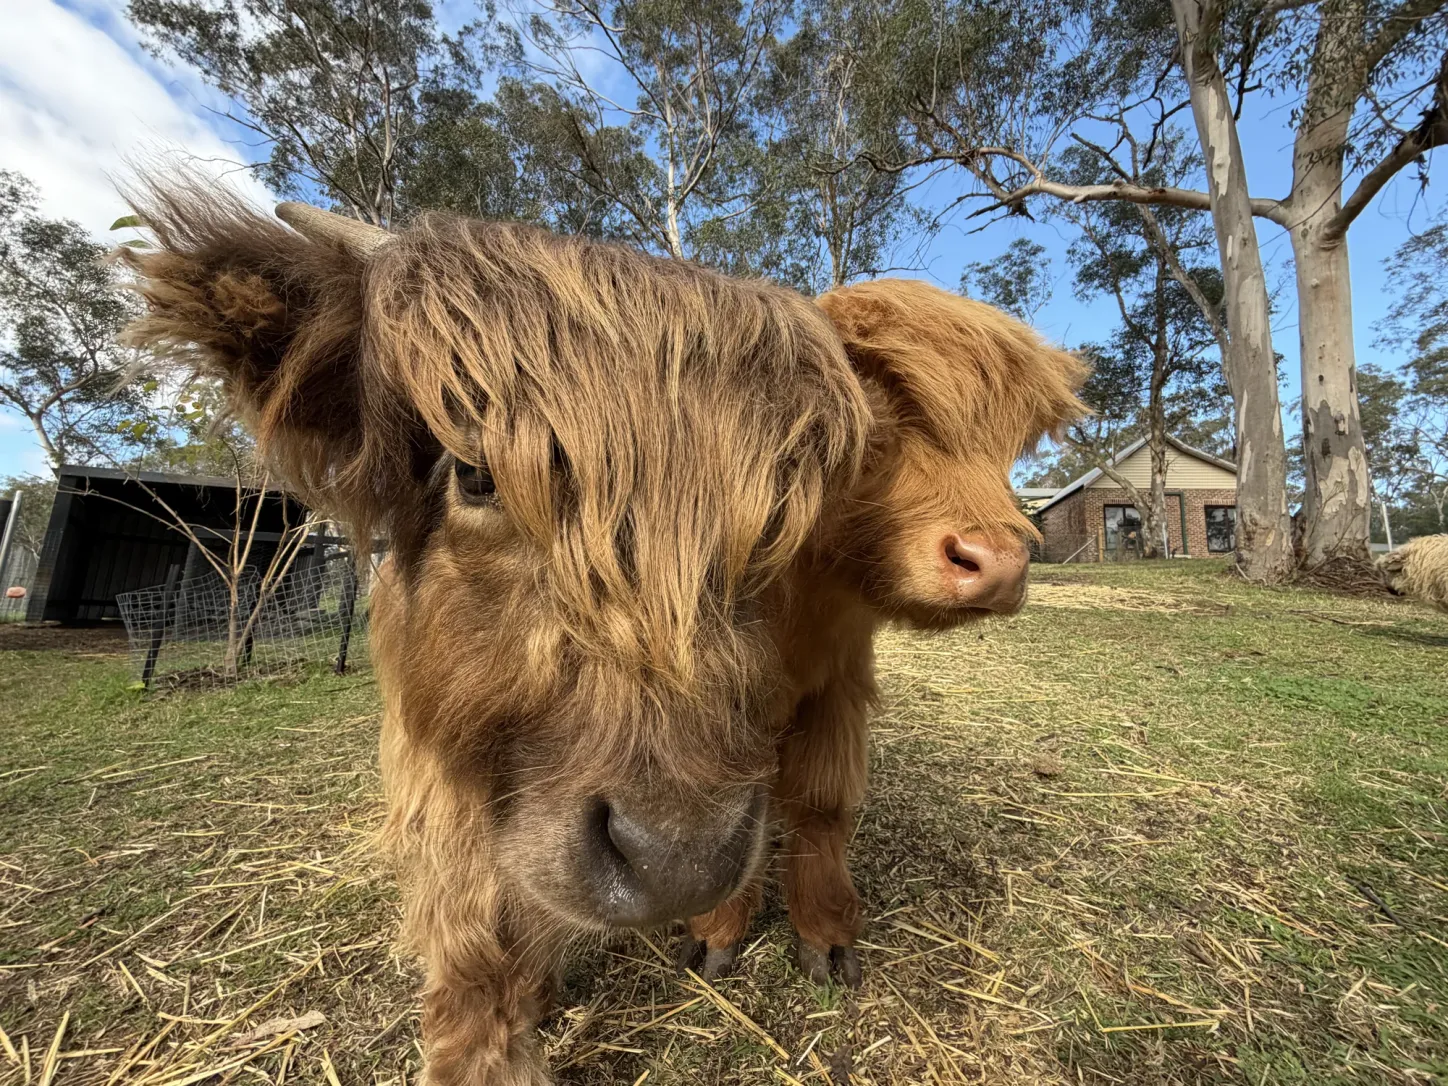
Up close with the Highland cattle.
LIFE AMONG THE GUMS
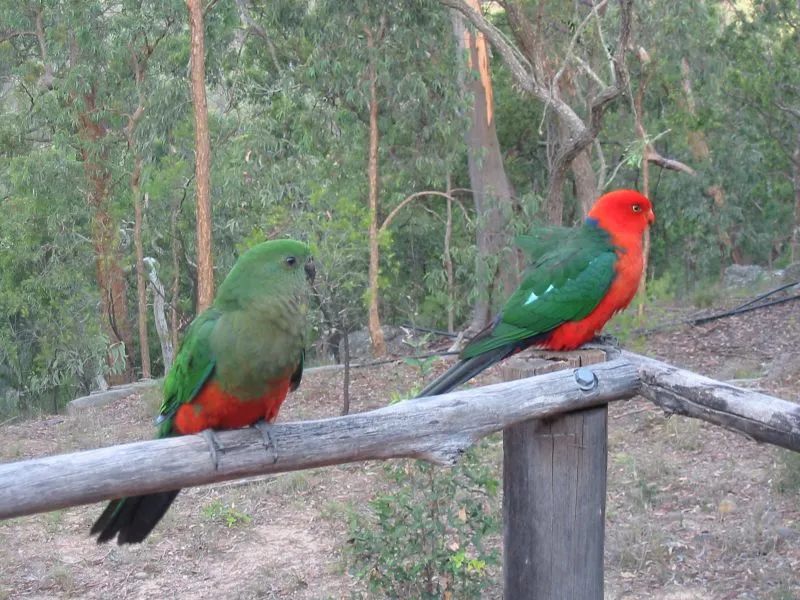
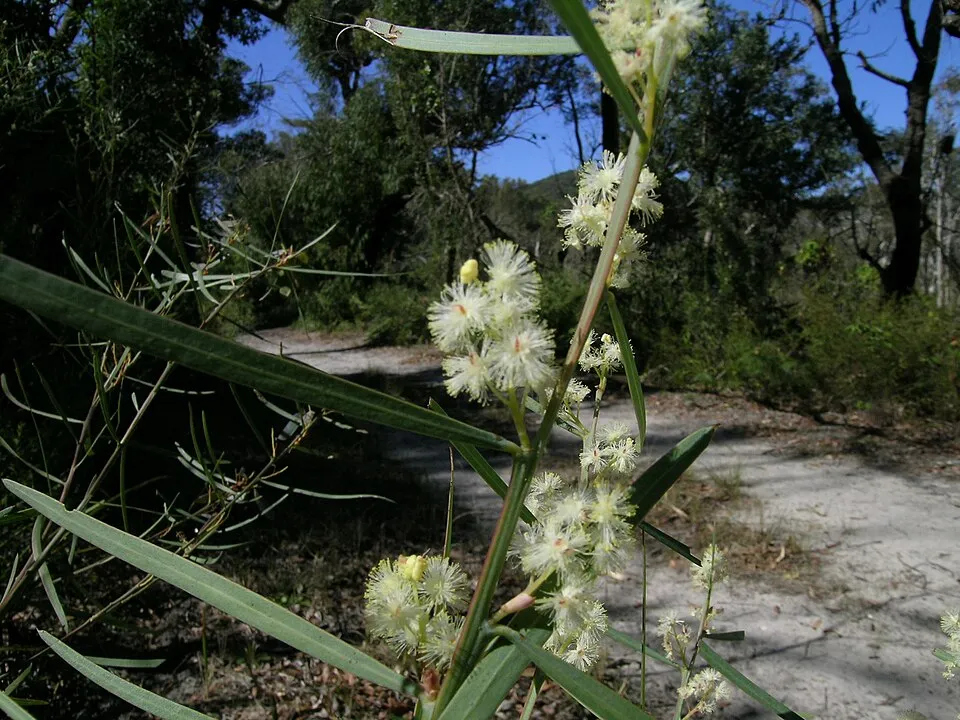
Wattles, gum trees and the movement of birds through the garden. The owner describes a setting shared with wallabies, kangaroos and echidnas, with king parrots and cockatoos among the birds seen here. It is another reason to pause, look up and spend a little longer outdoors.
Wallabies, kangaroos and echidnas have been seen on the property, according to the owner. Wildlife comes and goes; each visit brings something different to notice.
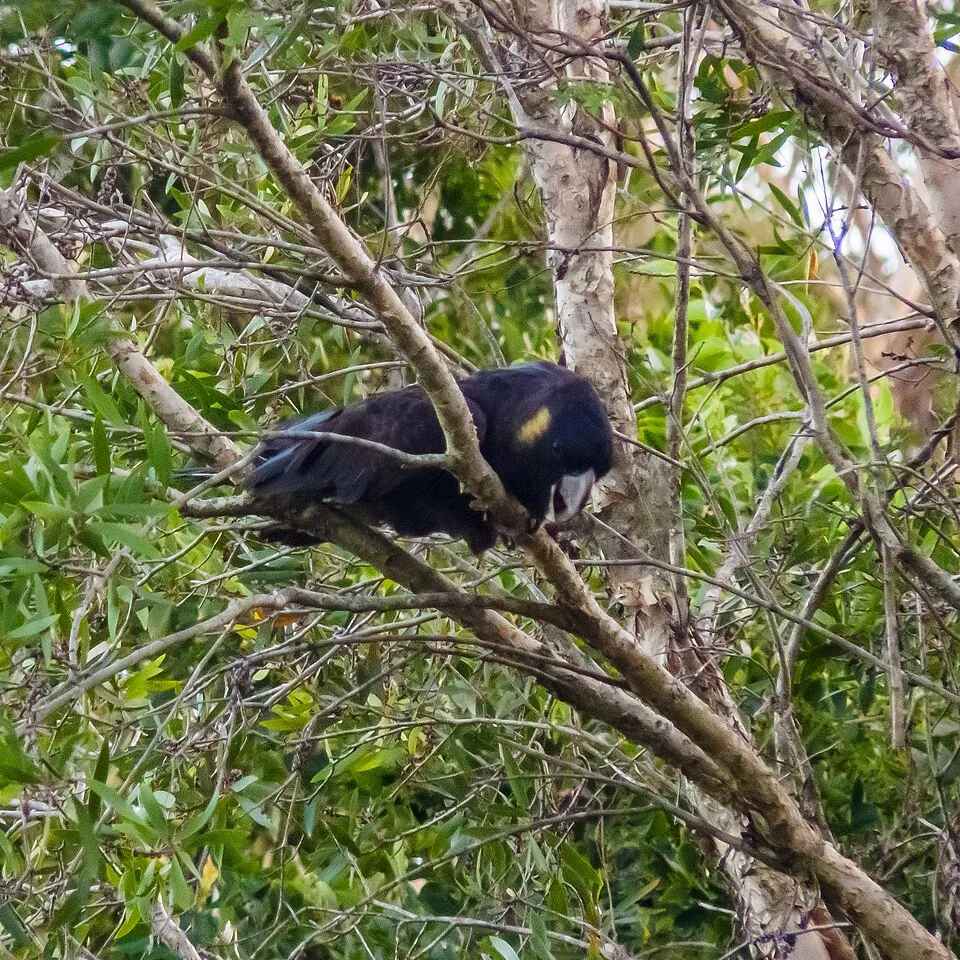
The owner reports king parrots and cockatoos, including black cockatoos. Bring binoculars, settle into a quiet garden corner and see what passes through.
Beyond the wattles and gums reported here, Hawkesbury Community Nursery records sweet-scented wattle, red mahogany and thin-leaved stringybark with East Kurrajong provenance. These offer a glimpse of local plant life; individual species on this property have not been identified.
The owner also reports deer visiting the front lawns. Deer are introduced animals, separate from the native wildlife described above. Plant references draw on Hawkesbury City Council nursery records; wildlife sightings are owner observations.
A CLOSER LOOK AT THE NATURAL WORLD
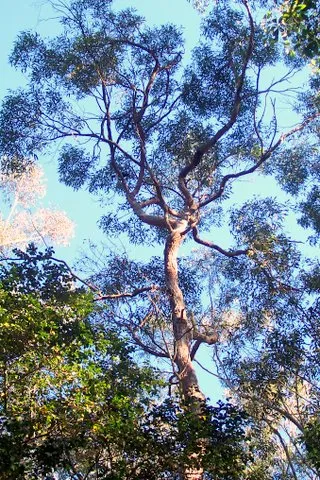
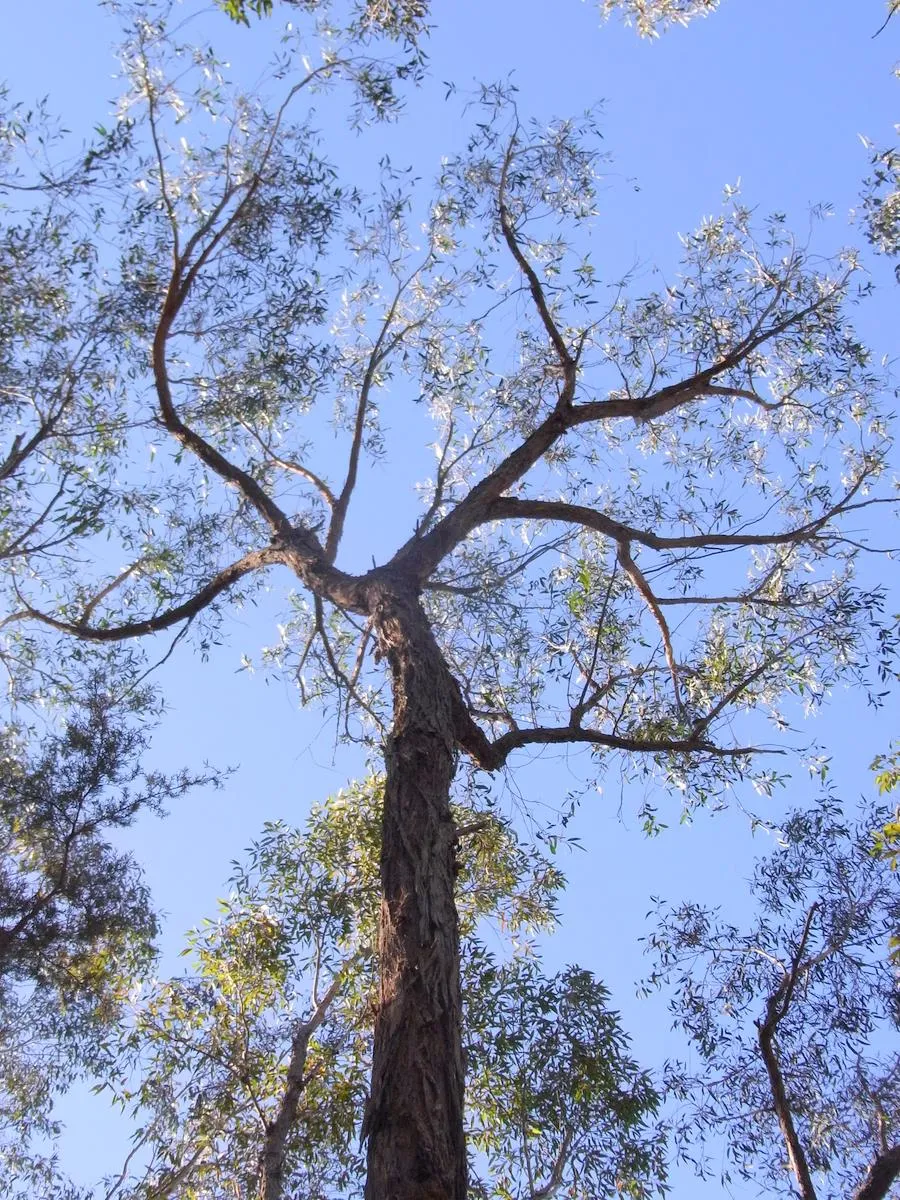
Meet some of the plants and animals behind the story. The photographs below are reference images taken elsewhere. They illustrate the kinds of wildlife the owner has reported and plants with local provenance; exact species on the property are not all confirmed.
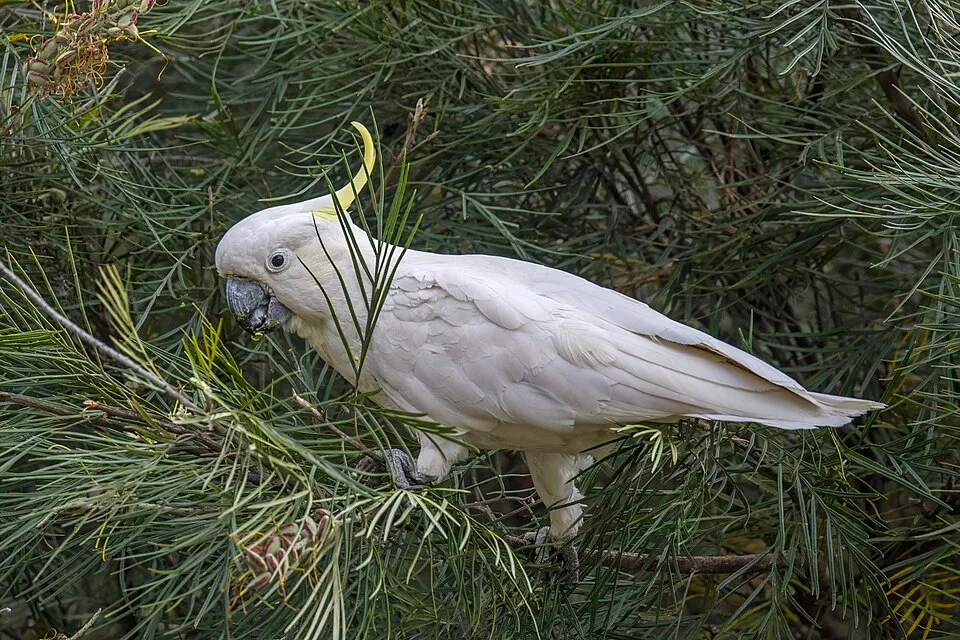
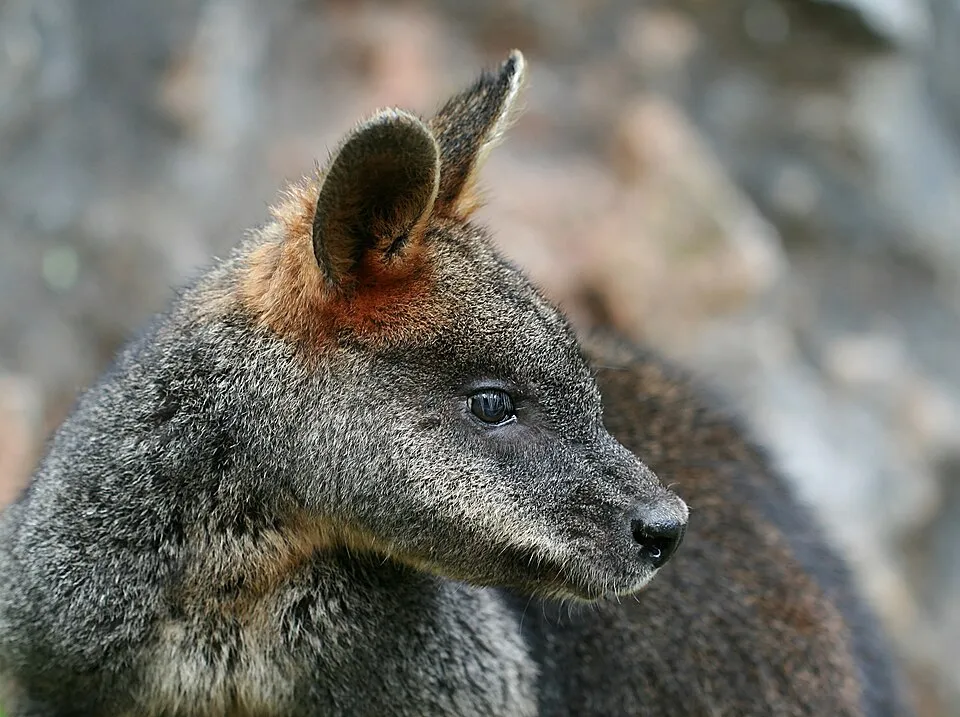
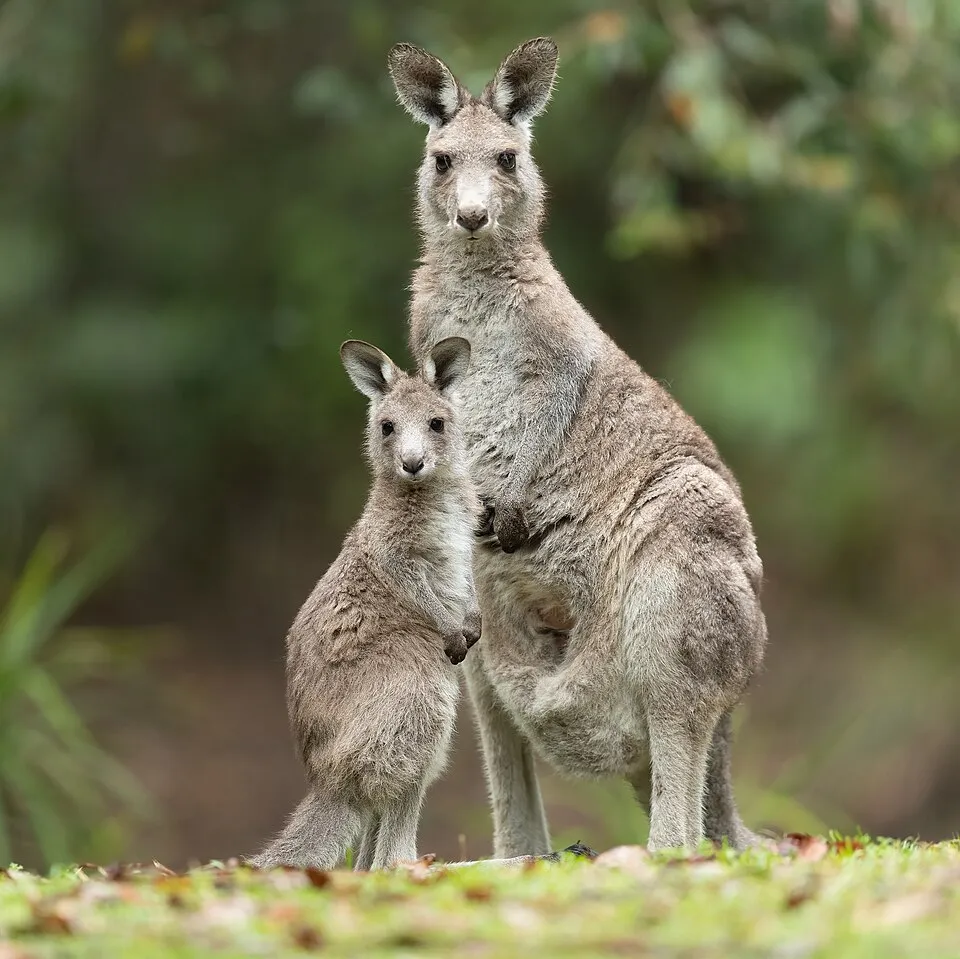

Sweet-scented wattle, red mahogany and thin-leaved stringybark appear in Council nursery provenance records for East Kurrajong. These reference photographs do not identify the trees growing at 302.
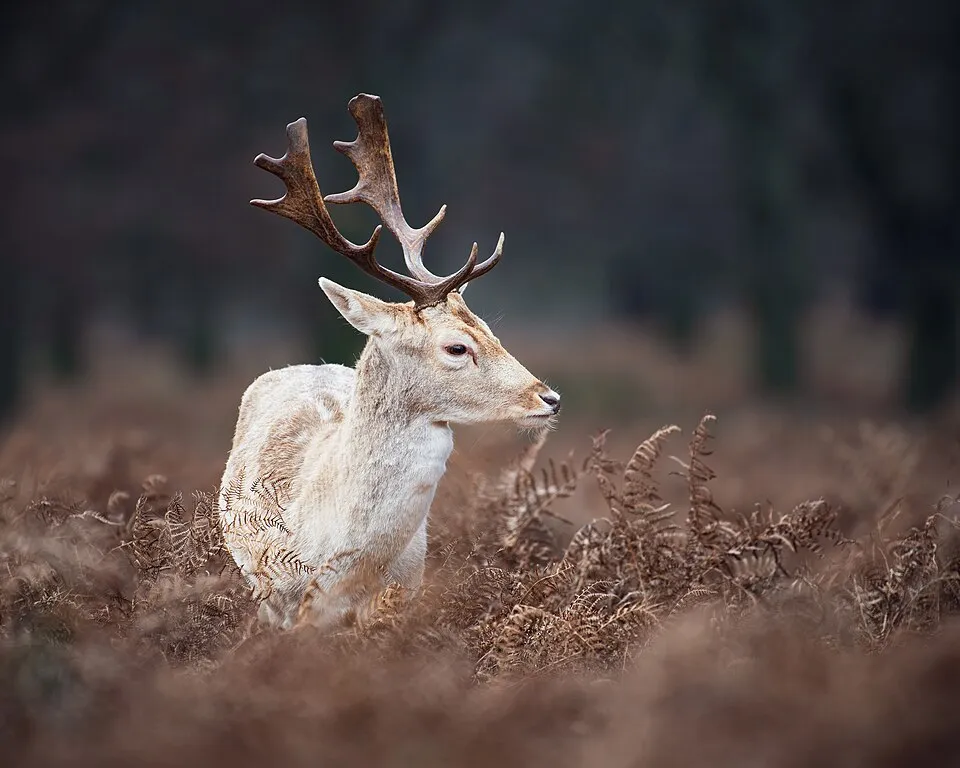
The owner also recalls deer on the front lawns. This reference shows a fallow deer, separately from the native wildlife above.
All reference photographs are sourced from Wikimedia Commons and were taken away from this property. Copies are resized and converted to WebP; the display may crop them. Each image retains the licence listed below.
Alisterus scapularis - Australian King Parrot pair.jpg — Peter Firminger. CC BY 2.0.
Source: https://commons.wikimedia.org/wiki/File:Alisterus_scapularis_-_Australian_King_Parrot_pair.jpg
Licence: https://creativecommons.org/licenses/by/2.0
Wallabia bicolor Jenolan Caves portrait.jpg — Toby Hudson. CC BY-SA 3.0.
Source: https://commons.wikimedia.org/wiki/File:Wallabia_bicolor_Jenolan_Caves_portrait.jpg
Licence: https://creativecommons.org/licenses/by-sa/3.0
Macropus giganteus - Brunkerville.jpg — JJ Harrison (https://www.jjharrison.com.au/). CC BY-SA 4.0.
Source: https://commons.wikimedia.org/wiki/File:Macropus_giganteus_-_Brunkerville.jpg
Licence: https://creativecommons.org/licenses/by-sa/4.0
Tachyglossus aculeatus – Short-beaked echidna – Kolczatka australijska.jpg — Krigore. CC BY-SA 4.0.
Source: https://commons.wikimedia.org/wiki/File:Tachyglossus_aculeatus_%E2%80%93_Short-beaked_echidna_%E2%80%93_Kolczatka_australijska.jpg
Licence: https://creativecommons.org/licenses/by-sa/4.0
Yellow-tailed black-cockatoo Heinrich Gerns Park Wavell Heights P1390457.jpg — John Robert McPherson. CC0.
Source: https://commons.wikimedia.org/wiki/File:Yellow-tailed_black-cockatoo_Heinrich_Gerns_Park_Wavell_Heights_P1390457.jpg
Licence: http://creativecommons.org/publicdomain/zero/1.0/deed.en
Sulphur-crested cockatoo (Cacatua galerita galerita) Sydney.jpg — Charles J. Sharp. CC BY-SA 4.0.
Source: https://commons.wikimedia.org/wiki/File:Sulphur-crested_cockatoo_(Cacatua_galerita_galerita)_Sydney.jpg
Licence: https://creativecommons.org/licenses/by-sa/4.0
Acacia suaveolens flower NC 1.jpg — Macleay Grass Man. CC BY 2.0.
Source: https://commons.wikimedia.org/wiki/File:Acacia_suaveolens_flower_NC_1.jpg
Licence: https://creativecommons.org/licenses/by/2.0
Eucalyptus resinifera Chatswood West.jpg — Poyt448 Peter Woodard. CC0.
Source: https://commons.wikimedia.org/wiki/File:Eucalyptus_resinifera_Chatswood_West.jpg
Licence: http://creativecommons.org/publicdomain/zero/1.0/deed.en
Stringybark Lawson Blue Mountains NP.jpg — Poyt448 Peter Woodard. CC BY-SA 3.0.
Source: https://commons.wikimedia.org/wiki/File:Stringybark_Lawson_Blue_Mountains_NP.jpg
Licence: https://creativecommons.org/licenses/by-sa/3.0
Fallow Deer Dama Dama in Richmond Park 2023 02.jpg — Julian Herzog (Website). CC BY 4.0.
Source: https://commons.wikimedia.org/wiki/File:Fallow_Deer_Dama_Dama_in_Richmond_Park_2023_02.jpg
Licence: https://creativecommons.org/licenses/by/4.0
THE WATER
Approximately 100,000 litres of tank storage, together with a bore and dam for irrigation and watering.
THE WORKSHOP
An approximately 18 × 9-metre enclosed shed/workshop, with extensive garaging and a side awning. Space for vehicles, equipment and personal projects. Single-phase power is recorded in the supplied guide.
See the shed & garagingTHE ARRIVAL
Remote electric gates, sealed-road access and a circular driveway. Windsor is approximately 15 minutes away by car, based on the owner’s estimate.
Discover life around 302BEYOND THE FRONT GATE
The school run and the weekly shop. A train into Sydney. A riverside picnic, a village coffee or a day in the mountains. East Kurrajong brings a different rhythm to everyday life, with the wider Hawkesbury ready to explore.
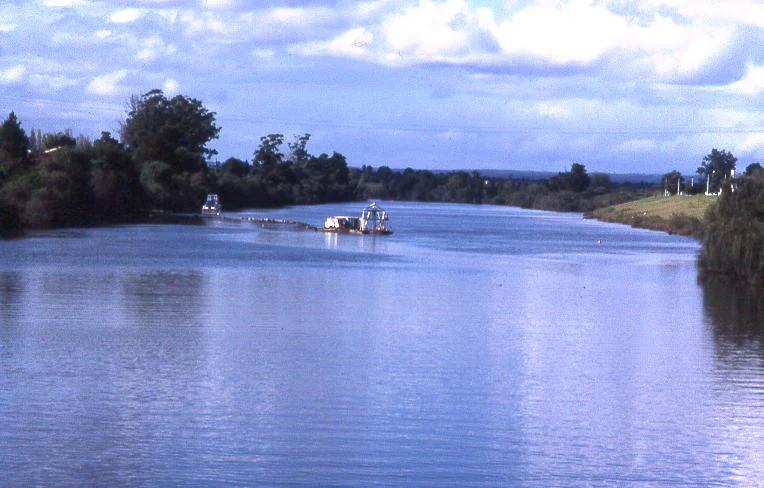
Pack a picnic for Macquarie Park on the Hawkesbury River, then head into Windsor for a wander. Riverside seating and barbecue areas make it a simple way to spend time with family and friends.
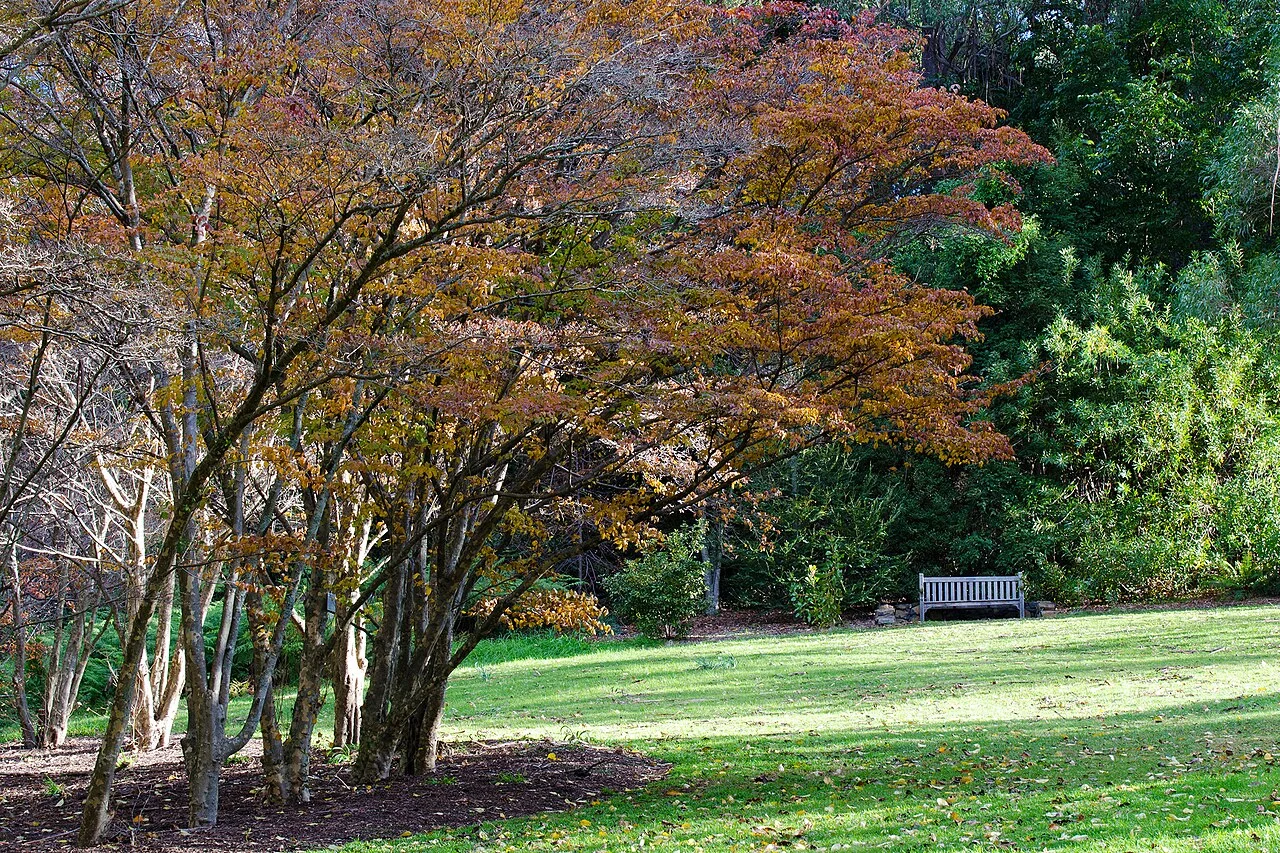
Follow Bells Line of Road through Kurrajong and Bilpin’s orchard country towards Mount Tomah. Think cider tastings, seasonal fruit stops and cool-climate gardens, with mountain scenery along the way.
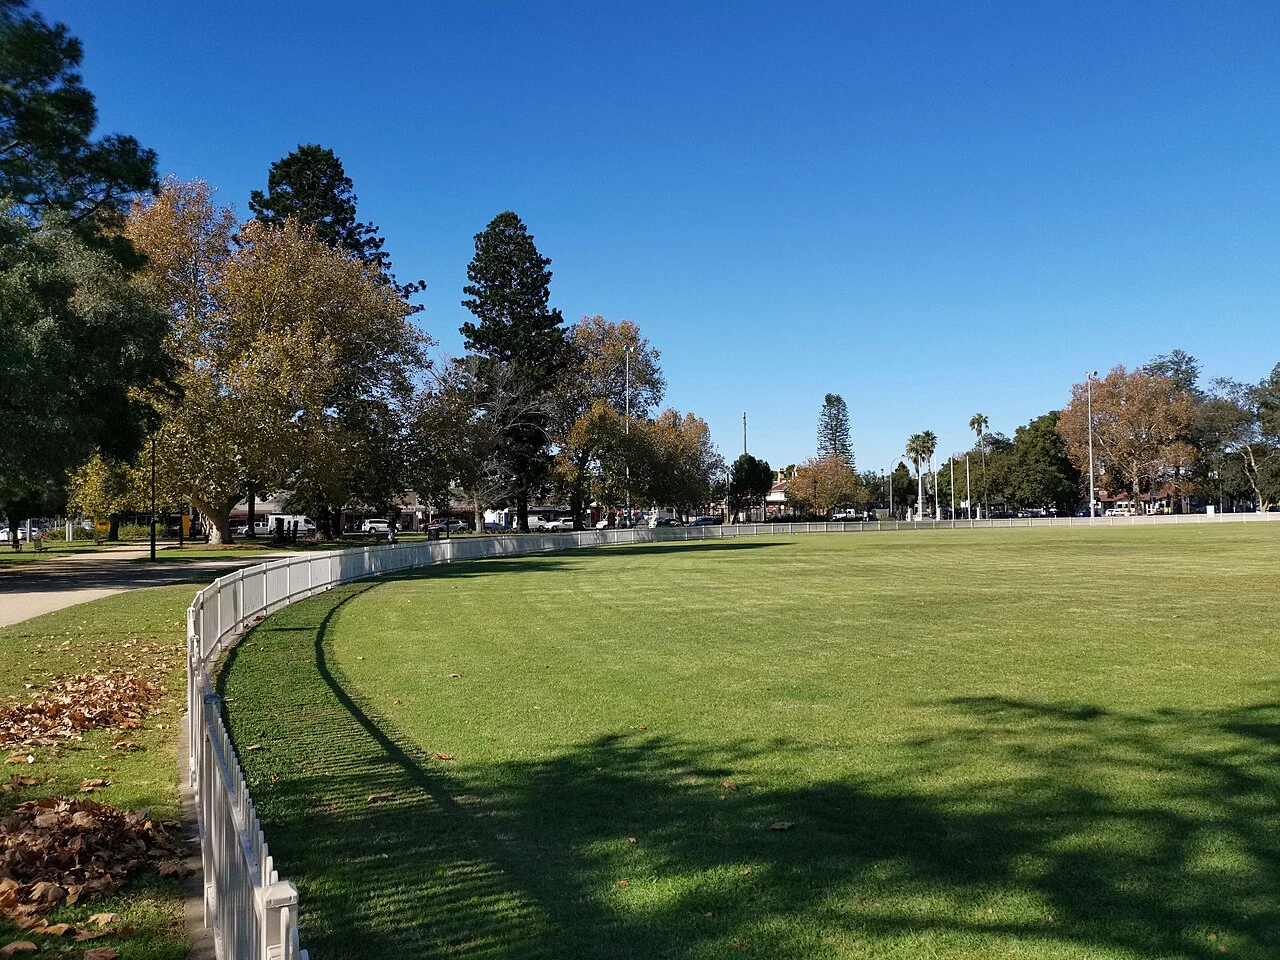
Browse Richmond Good Food Market for local produce and handmade goods, or meet friends over coffee in Kurrajong. Markets, village shops and cafés give you plenty of reasons to get out and about.
MAKE THIS YOUR EVERYDAY
Approximate road distances from the property, calculated September 2026. Routes, entrances and traffic affect actual journeys. School enrolment is subject to intake areas and availability. Regional photographs illustrate the surrounding area, are not views from the property and may show earlier conditions.
Hawkesbury River at Windsor — Sardaka. CC BY 3.0. Source: https://commons.wikimedia.org/wiki/File:Windsor0002.jpg. Licence: https://creativecommons.org/licenses/by/3.0. Resized and converted to WebP; displayed with a crop. Photograph date: 2 2 09.
Blue Mountains Botanic Garden, Mount Tomah — Ullas Chacko Antony. CC BY-SA 4.0. Source: https://commons.wikimedia.org/wiki/File:Blue_Mountains_Botanic_Garden,_Mount_Tomah,_NSW.jpg. Licence: https://creativecommons.org/licenses/by-sa/4.0. Resized and converted to WebP; displayed with a crop. Photograph date: 2016-06-12.
Richmond Park, in the heart of town — Michael Cleary. CC0. Source: https://commons.wikimedia.org/wiki/File:Richmond_Park,_2019.jpg. Licence: http://creativecommons.org/publicdomain/zero/1.0/deed.en. Resized and converted to WebP; displayed with a crop. Photograph date: 2019-05-28.
A PROPERTY WITH A STORY
Family gatherings, photographs, creative projects and afternoons outdoors. The owner recalls the property being used for photo and video shoots, parties, weddings and workshops over the years.
The lower grounds have their own history: motocross and supercross tracks, and before that a golf practice area, as described by the owner. Those chapters hint at how differently people have enjoyed this setting.
What would your chapter look like? A family growing closer, a garden taking shape, or more time for the things you love.
These are past uses, not a description of current tracks, golf facilities or commercial-use approvals.
YOUR QUESTIONS, ANSWERED
Get to know the homes, the shed and the land. Choose a topic, then open a question for the details.
The property has a main house, an adjoining house and two guest houses. The owner describes approximately 13 bedrooms and five bathrooms overall, with a kitchen and living space in each. These descriptions reflect the existing layout; approved uses and occupancy arrangements should be confirmed through the property documentation.
The separate kitchens and living spaces offer room for different family routines, while the gardens and dam-side pavilion provide places to come together. Buyers can explore how the layout might work for grandparents, adult children and visiting family.
The main house spans two storeys and has approximately five bedrooms, two bathrooms and two lounges, plus a kitchen, dining area and laundry. It also has underfloor heating, a working fireplace and air conditioning.
The adjoining house spans two storeys, with approximately three bedrooms, including a loft bedroom, and one bathroom. It has its own kitchen, dining area and lounge.
One guest house has approximately two bedrooms and one bathroom, with a lounge, kitchen, laundry and alfresco. The other has approximately three bedrooms and one bathroom, with a lounge, kitchen, laundry, large deck and cabana.
Yes. The owner confirms a kitchen and living space in the main house, adjoining house and each of the two guest houses.
The main house has underfloor heating, a working fireplace and air conditioning. All accommodation has air conditioning. The main house and adjoining house are double brick; the same construction and heating features are not claimed for the guest houses.
The main house and adjoining house are both two storeys, and the adjoining house includes a loft bedroom. Buyers with accessibility needs should inspect the bedrooms, bathrooms, entrances and paths to assess the layout for themselves.
The supplied guide describes an approximately 18 × 9-metre enclosed shed/workshop. The dedicated shed section includes exterior photographs and more information about the workshop and garaging.
The supplied guide describes approximately 12-car enclosed garaging and a side awning for around six vehicles. These figures cover the property overall and should not be added together as separate allocations without checking the layout and any overlap with workshop space.
Single-phase power is recorded in the supplied guide. Buyers should check the available circuits, outlets and capacity against the equipment they intend to use.
The enclosed workshop and extensive garaging give buyers space to explore personal mechanical projects, vehicle storage and tool organisation. Confirm the working layout and equipment requirements at inspection; workshop equipment and vehicles shown are not represented as inclusions.
Door heights, clearances and turning dimensions have not been published. Measure your vehicle and check the relevant shed openings, covered parking and access at inspection before relying on a fit.
The property is described as approximately ten fully fenced acres; public property records give the lot area as approximately 4.11 hectares. The owner estimates approximately 70% usable land. Walk the grounds to understand the terrain, boundaries and how the space fits your plans.
Public property records describe the land as Lot 5 in Deposited Plan 738141, approximately 4.11 hectares, within the Hawkesbury local government area with residential land use recorded. The aerial and map views on this site show an indicative boundary, not a survey; confirm dimensions on the title and contract of sale.
Publicly available planning data, last updated 30 June 2026, records bushfire-prone land (vegetation categories 1 and 3) and a 1% annual exceedance probability flood planning overlay affecting parts of the lot, with no heritage overlay. Such controls are common across the Hawkesbury and may apply if a development application is lodged. Confirm the details with Hawkesbury City Council, the NSW ePlanning Spatial Viewer and the contract of sale.
The supplied information describes approximately 100,000 litres of tank storage, a bore and a dam for irrigation and watering. Water quality, bore yield and supply performance have not been published.
The acreage, fencing and water infrastructure give buyers a starting point to explore country pursuits. Horse facilities, paddock arrangements and stocking capacity have not been confirmed. Check the fencing, shelter, land and water against the needs of the animals you have in mind.
Highland cattle appear in the property photographs as part of its country-life story. Livestock are not represented as sale inclusions.
The property has established gardens and open space, with a bore and dam described for irrigation and watering. Vegetable beds and fruit growing are possibilities to explore; an existing orchard or edible-plant inventory has not been confirmed.
The owner reports wattles and gum trees on the property. The nature section also describes sweet-scented wattle, red mahogany and thin-leaved stringybark from local Council nursery provenance records. These regional examples have not been identified on this property.
The owner reports wallabies, kangaroos, echidnas, king parrots and cockatoos, including black cockatoos. Deer have also been seen on the front lawns; they are introduced animals. Sightings vary, and exact species have not all been confirmed.
No. The labelled nature reference photographs were taken elsewhere and illustrate the plants and animals discussed. They are separate from the property photographs, and photographer credits and licences appear below the nature gallery.
The covered pavilion sits beside the dam, with a bar, kitchenette and substantial refrigeration described in the property information. A timber boardwalk connects the setting, with established gardens around it. It is presented as a space for private entertaining.
The grounds include a garden gazebo. The two-bedroom guest house has an alfresco, while the three-bedroom guest house has a large deck and cabana, giving family and guests different places to spend time outdoors.
The owner recalls photo and video shoots, parties, weddings, workshops and other events over the years. These describe the property’s history and do not establish current commercial-use approvals or a venue business.
The owner describes past motocross and supercross tracks on the lower grounds, preceded by a golf practice area. The website does not represent these as current tracks or golf facilities; inspect the grounds to understand their present condition.
The address is 302 Old East Kurrajong Road, East Kurrajong NSW 2758. The property has a sealed-road approach, remote electric gates and a circular driveway. Windsor is approximately 15 minutes away by car, based on the owner’s estimate.
The local-area section brings together nearby schools, shops, health services, railway stations and weekend destinations. Its road distances are approximate, rather than live travel times; school catchment eligibility is not asserted.
Allow time to explore the accommodation layouts, shed and garaging, vehicle access, water infrastructure and grounds. Bring measurements for larger vehicles or equipment, and consider how stairs, outdoor paths and shared spaces fit your family’s needs.
Price and inspection contact details are not yet published on this website. The private-inspection section will display contact details when they are available; it currently does not collect or submit enquiries.
DISCOVER WHAT LIFE COULD LOOK LIKE
302 Old East Kurrajong Road
East Kurrajong NSW 2758
Private inspection contact details coming soon.